GORGEOUS BRICK RANCH BEAUTY on 2 acres!! This centrally located horse property provides space, privacy & beautiful mountain views! The minute you walk in you will fall in LOVE with the bright & sunny open floor plan featuring newly finished hardwood floors & crown molding throughout! Stunning kitchen with custom cabinetry, granite countertops, tile backsplash, a large island with under cabinet lighting, spacious dining room with plenty of room for holiday gatherings! Large family room with a wood burning fireplace. Master suite features a walk-in closet, double sinks, a soaking tub, heated tile floors & convenient power outlets inside the medicine cabinet. 2 additional bedrooms. Remodeled bathroom. Finished basement with new insulated duct work featuring a bedroom, bathroom, family room with wet bar. Workout room. Outdoor living is just as impressive with an oasis style backyard featuring a peaceful pond, enclosed greenhouse with raised garden beds, custom shelving, powered ventilation, & internal irrigation system. Apple, peach, cherry & pear fruit trees! Private dog run. Fully automated irrigation system covering the entire property. Plenty of yard space to build your dream horse arena!! Extensive concrete work designed with proper slopes and drainage to keep the grounds clean & usable year-round. Multiple heated spaces including a heated 3 car attached garage, RV garage with painting booth, a 40x50 insulated and heated shop with concrete flooring & drainage system & a 22x45 insulated & heated pull-through RV garage with concrete, electrical, ventilation & a remote-controlled industrial fan. The garage spaces feature 14x20 and 10x10 insulated power doors. Perfect for all your boats, ATVs & toys! 1,500-gallon fully automated cistern system. Fresh interior paint, newer roof, updated electrical system, new furnace & AC. Full house water filtration system. Close to schools, parks, trails, restaurants and more. Don't miss your opportunity to own this IMMACULATE home!
Sold for $1,145,000
$1,145,000
12503 E 115th Avenue, Henderson, CO 80640
4beds
3,592sqft
Single Family Residence
Built in 1993
2.02 Acres Lot
$1,134,900 Zestimate®
$319/sqft
$3,659 Estimated rent
Home value
$1,134,900
$1.07M - $1.21M
$3,659/mo
Zestimate® history
Owner options
List your home for rent
$3,659/mo
Rent Zestimate®
Find your next renter with Zillow Rental Manager. Plus, with online applications, you can quickly screen prospective tenants – for free.
$3,659/mo
Rent Zestimate®
Refinance and save
$6,792/mo
Est. payment
Refinancing to a lower rate could help reduce your monthly payments and save thousands over the life of the loan.
$6,792/mo
Est. payment
Explore your selling options
Work with a Zillow partner agent
Leverage their expertise and Zillow's premium Showcase listings to get your home seen by more buyers.
Get startedList with your own agent
Get your home in front of millions of buyers by listing it on Zillow.
Learn how to do itSell it yourself
Take full control of how buyers see your home on Zillow by listing For Sale by Owner (FSBO).
List your homeWhat's special
Newer roofCustom shelvingInternal irrigation systemWorkout roomFresh interior paintGranite countertopsTile backsplash
Zillow last checked:
Listing updated:
Listed by:
Jennifer Briseno 720-472-2131 myrealtortoday@gmail.com,
Success Realty Experts, LLC
Bought with:
Michael Boyd, 100044895
Start Real Estate
Source: REcolorado as distributed by MLS GRID,MLS#: 8288502
Facts & features
Interior
Bedrooms & bathrooms
- Bedrooms: 4
- Bathrooms: 3
- Full bathrooms: 3
- Main level bathrooms: 2
- Main level bedrooms: 3
Bedroom
- Level: Main
Bedroom
- Level: Main
Bedroom
- Level: Main
Bedroom
- Level: Basement
Bathroom
- Level: Main
Bathroom
- Features: En Suite Bathroom
- Level: Main
Bathroom
- Level: Basement
Bonus room
- Level: Basement
Dining room
- Level: Main
Exercise room
- Level: Basement
Family room
- Level: Main
Kitchen
- Level: Main
Laundry
- Level: Main
Office
- Level: Basement
Heating
- Forced Air
Cooling
- Central Air
Appliances
- Included: Dishwasher, Disposal, Double Oven, Microwave, Oven, Refrigerator
Features
- Ceiling Fan(s), Eat-in Kitchen, Granite Counters, Kitchen Island, Open Floorplan, Primary Suite, Walk-In Closet(s)
- Flooring: Carpet, Tile, Wood
- Windows: Double Pane Windows
- Basement: Finished
- Number of fireplaces: 1
- Fireplace features: Family Room
Interior area
- Total structure area: 3,592
- Total interior livable area: 3,592 sqft
- Finished area above ground: 1,796
- Finished area below ground: 1,796
Property
Parking
- Total spaces: 9
- Parking features: Circular Driveway, Concrete, Floor Coating, Heated Garage, Insulated Garage, Oversized, RV Garage, Storage
- Attached garage spaces: 7
- Has uncovered spaces: Yes
- Details: RV Spaces: 2
Features
- Levels: One
- Stories: 1
- Patio & porch: Covered, Front Porch, Patio
- Exterior features: Dog Run, Garden, Lighting, Private Yard, Smart Irrigation, Water Feature
- Fencing: Full
- Waterfront features: Pond
Lot
- Size: 2.02 Acres
- Features: Corner Lot, Irrigated, Landscaped, Level, Many Trees, Sprinklers In Front, Sprinklers In Rear
Details
- Parcel number: R0071244
- Special conditions: Standard
- Horses can be raised: Yes
- Horse amenities: Well Allows For
Construction
Type & style
- Home type: SingleFamily
- Property subtype: Single Family Residence
Materials
- Brick
- Roof: Composition
Condition
- Updated/Remodeled
- Year built: 1993
Utilities & green energy
- Water: Well
- Utilities for property: Cable Available
Community & HOA
Community
- Security: Carbon Monoxide Detector(s), Smoke Detector(s)
- Subdivision: Fuller Estates
HOA
- Has HOA: No
Location
- Region: Brighton
Financial & listing details
- Price per square foot: $319/sqft
- Tax assessed value: $977,137
- Annual tax amount: $6,610
- Date on market: 3/6/2026
- Listing terms: Cash,Conventional,FHA,Jumbo,VA Loan
- Exclusions: Sellers Personal Belongings. Large Landscaping Pots In The Backyard. Yard Decor. All Personal Belongings In All Garages, Outbuildings And Barn. Washer And Dryer. Garage Shelves, Air Compressor, Dog Wash Station, Starlink Internet, And Grills On The Porch. buffalo Head On The Red Barn/Shed.
- Ownership: Individual
- Electric utility on property: Yes
Price history
| Date | Event | Price |
|---|---|---|
| 5/12/2026 | Sold | $1,145,000-4.6%$319/sqft |
Source:  REcolorado as distributed by MLS GRID #8288502 Report a problem REcolorado as distributed by MLS GRID #8288502 Report a problem | ||
| 4/8/2026 | Pending sale | $1,200,000$334/sqft |
Source: REcolorado as distributed by MLS GRID #8288502 Report a problem | ||
| 3/6/2026 | Listed for sale | $1,200,000+210.1%$334/sqft |
Source: REcolorado as distributed by MLS GRID #8288502 Report a problem | ||
| 4/25/2005 | Sold | $387,000+58%$108/sqft |
Source: Public Record Report a problem | ||
| 1/24/1995 | Sold | $245,000+25.6%$68/sqft |
Source: Public Record Report a problem | ||
| 11/8/1993 | Sold | $195,000$54/sqft |
Source: Public Record Report a problem | ||
Public tax history
| Year | Property taxes | Tax assessment |
|---|---|---|
| 2025 | $6,610 +0.8% | $61,080 -1.7% |
| 2024 | $6,560 +50.4% | $62,140 |
| 2023 | $4,362 +5.5% | $62,140 +60.2% |
| 2022 | $4,136 | $38,780 -2.8% |
| 2021 | -- | $39,900 -2.6% |
| 2020 | $4,293 | $40,950 -0.2% |
| 2019 | $4,293 -2.4% | $41,030 -1% |
| 2018 | $4,399 | $41,450 +2.7% |
| 2017 | $4,399 | $40,370 +11.1% |
| 2016 | -- | $36,340 |
| 2015 | $3,663 | $36,340 +19.6% |
| 2014 | -- | $30,390 |
| 2013 | -- | $30,390 -3.3% |
| 2012 | -- | $31,420 |
| 2011 | -- | $31,420 +5% |
| 2010 | -- | $29,930 |
| 2009 | -- | $29,930 -2.5% |
| 2008 | -- | $30,700 |
| 2007 | -- | $30,700 -1.3% |
| 2006 | -- | $31,100 |
| 2005 | -- | $31,100 +2.1% |
| 2004 | -- | $30,450 |
| 2003 | $2,741 +8.2% | $30,450 +1.8% |
| 2002 | $2,534 -3.2% | $29,910 +10.1% |
| 2001 | $2,617 | $27,160 |
Find assessor info on the county website
Neighborhood: 80640
Nearby homes
- $650,0007 bd2 ba5.9k sqft11625 Salem St, Brighton, CO 80640Sold
- $816,6003 bd3 ba1.9k sqft12502 E 115th Ave, Brighton, CO 80640Off Market
- $735,5003 bd2 ba1.4k sqft11502 Salem St, Brighton, CO 80640Off Market
- $1,198,1004 bd4 ba4.2k sqft11645 Salem St, Brighton, CO 80640Off Market
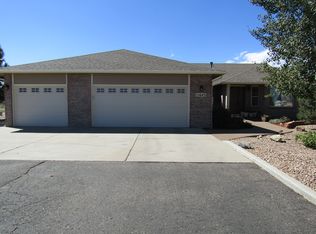
- $1,185,3006 bd4 ba3.6k sqft12453 E 115th Ave, Brighton, CO 80640Off Market
- $912,8003 bd2 ba2k sqft12605 E 116th Ct, Brighton, CO 80640Off Market
- $694,4003 bd2 ba1.4k sqft11482 Salem St, Brighton, CO 80640Off Market
- $895,0003 bd3 ba2.5k sqft11665 Salem St, Henderson, CO 80640Off Market
Nearby schools
GreatSchools rating
- 4/10John W Thimmig Elementary SchoolGrades: PK-5Distance: 0.5 mi
- 4/10Prairie View Middle SchoolGrades: 6-8Distance: 0.7 mi
- 5/10Prairie View High SchoolGrades: 9-12Distance: 0.7 mi
Schools provided by the listing agent
- Elementary: Thimmig
- Middle: Prairie View
- High: Prairie View
- District: School District 27-J
Source: REcolorado as distributed by MLS GRID. This data may not be complete. We recommend contacting the local school district to confirm school assignments for this home.
Get a cash offer in 3 minutes
Find out how much your home could sell for in as little as 3 minutes with a no-obligation cash offer.
Estimated market value
$1,134,900
Get a cash offer in 3 minutes
Find out how much your home could sell for in as little as 3 minutes with a no-obligation cash offer.
Estimated market value
$1,134,900
- Colorado
- Adams County
- Brighton
- 80640
- 12503 E 115th Avenue
Nearby cities
Nearby zip codes
Other Brighton Topics
