Skip main navigation
Off market
  • $456,300

    12503 Ivey Creek Dr, Charlotte, NC 28273

    4beds
    2,220sqft
    1 Story
    Built in 1998
    0.31 Acres Lot
    $456,300 Zestimate®
    $206/sqft
    $2,308 Estimated rent

    Home value

    $456,300

    $433,000 - $479,000

    $2,308/mo

    Zestimate® history
    Loading
    Loading...

    Owner options

    List your home for rent

    $2,308/mo

    Rent Zestimate®

    Find your next renter with Zillow Rental Manager. Plus, with online applications, you can quickly screen prospective tenants – for free.

    Learn more

    $2,308/mo

    Rent Zestimate®

    Refinance and save

    $2,779/mo

    Est. payment

    Refinancing to a lower rate could help reduce your monthly payments and save thousands over the life of the loan.

    See today's rates

    $2,779/mo

    Est. payment

    Explore your selling options

    Work with a Zillow partner agent

    Leverage their expertise and Zillow's premium Showcase listings to get your home seen by more buyers.

    Get started

    List with your own agent

    Get your home in front of millions of buyers by listing it on Zillow.

    Learn how to do it

    Sell it yourself

    Take full control of how buyers see your home on Zillow by listing For Sale by Owner (FSBO).

    List your home

    What's special

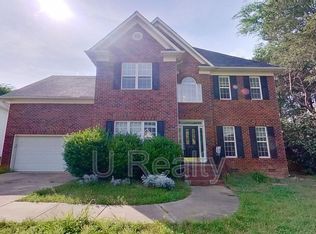
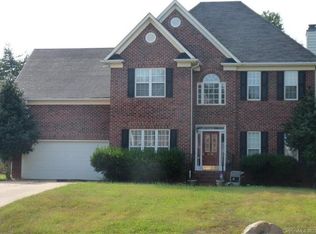
    Welcome to this beautiful brick-front, 4 bdrm/2 bath, open-floor plan, ranch home, located in The Crossings in desirable Steele Creek! You'll be impressed by the dramatic 15' ceilings upon entering, and brand new, wide-plank flooring in the living room, dining room & hallway. The chef in the family will be SO excited to prepare delicious meals with ALL new SS appliances, on new granite countertops, adorned by a creamy travertine tile backsplash! The chef won't feel left out because the kitchen is open to the great room which has vaulted ceilings and a real fireplace with gas logs. Whenever it stops raining, make your way out to the deck and flat backyard with a line of trees at the perimeter creating great privacy from your neighbor. Make your way back inside and go to the master retreat that has been freshly painted, trey ceiling and overlooks the backyard. The luxurious master bath has separate vanities & closets, a jetted tub & oversize shower. Vaulted ceilings in 4th bdrm & 2...

    This property is not currently displayed as for sale or rent on Zillow. This may be different from what's on other websites or public sources.

    Facts & features

    Interior

    Bedrooms & bathrooms
    • Bedrooms: 4
    • Bathrooms: 2
    • Full bathrooms: 2
    Heating
    • Other, Gas
    Cooling
    • Central
    Appliances
    • Included: Dishwasher, Garbage disposal, Microwave, Range / Oven, Refrigerator
    Features
    • Attic Stairs Pulldown, Whirlpool, Pantry, Tray Ceiling, Breakfast Bar, Open Floorplan
    • Flooring: Tile, Carpet, Hardwood, Laminate, Linoleum / Vinyl
    • Basement: None
    • Has fireplace: Yes
    Interior area
    • Total interior livable area: 2,220 sqft

    Property

    Parking
    • Total spaces: 2
    • Parking features: Garage - Attached
    Features
    • Exterior features: Brick
    Lot
    • Size: 0.31 Acres
    • Features: Corner Lot, Cul-de-sac Lot, Trees, Open/Cleared
    Details
    • Parcel number: 20142428

    Construction

    Type & style
    • Home type: SingleFamily
    • Architectural style: Transitional
    • Property subtype: 1 Story
    Materials
    • Roof: Asphalt
    Condition
    • Year built: 1998

    Community & HOA

    HOA
    • Has HOA: Yes
    • HOA fee: $45 monthly
    Location
    • Region: Charlotte

    Financial & listing details

    • Price per square foot: $206/sqft
    • Tax assessed value: $422,200
    • Annual tax amount: $3,412

    Price history

    DateEventPrice
    4/8/2019Sold$285,000$128/sqft
    Source: Canopy MLS as distributed by MLS GRID #3477403 Report a problem
    3/18/2019Pending sale$285,000$128/sqft
    Source: Allen Tate Ballantyne #3477403 Report a problem
    2/22/2019Listed for sale$285,000+39%$128/sqft
    Source: Allen Tate Ballantyne #3477403 Report a problem
    12/27/2001Sold$205,000+3.8%$92/sqft
    Source: Public Record Report a problem
    12/21/1998Sold$197,500$89/sqft
    Source: Public Record Report a problem

    Public tax history

    YearProperty taxesTax assessment
    2025$3,412 +1.8%$422,200
    2024$3,350 +3.5%$422,200
    2023$3,236 +20.4%$422,200 +59%
    2022$2,688 +0.4%$265,500
    2021$2,677 +0.3%$265,500 +1.5%
    2020$2,669 +2%$261,600
    2019$2,616 -4.4%$261,600 +28.9%
    2018$2,737 +2.1%$203,000
    2017$2,681 $203,000
    2016$2,681 $203,000
    2015$2,681 +0.4%$203,000
    2014$2,669 $203,000
    2013-- $203,000
    2012-- $203,000
    2011-- $203,000 +11.7%
    2010-- $181,800
    2009-- $181,800
    2008-- $181,800
    2007-- $181,800
    2006-- $181,800
    2005-- $181,800
    2004-- $181,800
    2003-- $181,800 +4.1%
    2002-- $174,640
    2001-- $174,640
    2000-- $174,640
    Find assessor info on the county website

    Neighborhood: Browns Road

    Nearby schools

    GreatSchools rating
    Schools provided by the listing agent
    • Elementary: Lake Wylie
    • Middle: Southwest
    • High: Olympic

    Source: The MLS. This data may not be complete. We recommend contacting the local school district to confirm school assignments for this home.

    Get a cash offer in 3 minutes
    Find out how much your home could sell for in as little as 3 minutes with a no-obligation cash offer.
    Estimated market value
    $456,300
    Get a cash offer in 3 minutes
    Find out how much your home could sell for in as little as 3 minutes with a no-obligation cash offer.
    Estimated market value
    $456,300