***NEW LOWER PRICE***Great southern exposure on this corner lot in the desirable Sage Creek Estate neighborhood. The welcoming covered front porch leads to the entry way and foyer. The main floor has an office with French doors, formal living and dining rooms, kitchen with island and pantry, a family room with fireplace and built-in shelves, and a laundry room off the garage entry. Upstairs, the large primary suite has an ensuite bathroom and walk-in closet, a loft, hall bathroom, 2 additional bedrooms and a bonus/4th non-conforming bedroom that could be a media room, play room, or 2nd office. Unfinished basement is open for storage or to finish for extra living space. Attached 2-car garage has a side door to the backyard. Oversized fenced backyard is a blank slate to create an outdoor living space of your dreams. This home is priced below similar sized comps in the neighborhood for a quick sale. Move-in ready!
Accepting backups
Price cut: $25K (9/17)
$625,000
12503 Locust Way, Thornton, CO 80602
4beds
4,417sqft
Single Family Residence
Built in 2005
0.3 Acres Lot
$-- Zestimate®
$141/sqft
$73/mo HOA
What's special
- 33 days
- 1,029
- 86
Zillow last checked:
Listing updated:
Listed by:
Deidra Christensen 720-849-1092 deidrachristensen@hotmail.com,
HomeSmart,
Courtney Rushlow 720-401-0040,
HomeSmart Realty
Source: REcolorado as distributed by MLS GRID,MLS#: 7058459
Facts & features
Interior
Bedrooms & bathrooms
- Bedrooms: 4
- Bathrooms: 3
- Full bathrooms: 2
- 1/2 bathrooms: 1
- Main level bathrooms: 1
Bedroom
- Description: Primary Bedroom With 5-Piece Bath With Walk-In Closet
- Features: Primary Suite
- Level: Upper
Bedroom
- Description: Hall Bathroom For Spare Bedrooms
- Level: Upper
Bedroom
- Description: Bedroom #3
- Level: Upper
Bedroom
- Description: Bonus Room Could Be Non-Conforming 4th Bedroom
- Level: Upper
Bathroom
- Description: Guest Bath
- Level: Main
Bathroom
- Description: Dual Sinks, Tub, Shower And Private Toilet Room
- Features: Primary Suite
- Level: Upper
Bathroom
- Description: Bedroom #2
- Level: Upper
Bonus room
- Description: Surround Sound Speakers And Receiver Included
- Level: Upper
Dining room
- Description: Formal Dining Room With Access To The Kitchen
- Level: Main
Family room
- Description: Fireplace With Built-In Shelves
- Level: Main
Kitchen
- Description: Stainless Steel Appliances, Island, Pantry
- Level: Main
Laundry
- Description: Washer And Dryer Included
- Level: Main
Living room
- Description: Formal Living Room
- Level: Main
Loft
- Description: Loft Could Be Closed In For Additional Bedroom
- Level: Upper
Office
- Description: Front Of The House With French Doors
- Level: Main
Heating
- Forced Air, Natural Gas
Cooling
- Central Air
Appliances
- Included: Dishwasher, Disposal, Dryer, Gas Water Heater, Microwave, Oven, Range, Refrigerator, Washer
- Laundry: In Unit
Features
- Built-in Features, Ceiling Fan(s), Eat-in Kitchen, Entrance Foyer, Five Piece Bath, High Ceilings, High Speed Internet, Kitchen Island, Laminate Counters, Open Floorplan, Pantry, Primary Suite, Radon Mitigation System, Smoke Free, Walk-In Closet(s)
- Flooring: Carpet, Laminate, Linoleum
- Windows: Double Pane Windows, Window Coverings
- Basement: Bath/Stubbed,Full,Interior Entry,Unfinished
- Number of fireplaces: 1
- Fireplace features: Family Room
Interior area
- Total structure area: 4,417
- Total interior livable area: 4,417 sqft
- Finished area above ground: 2,938
- Finished area below ground: 0
Property
Parking
- Total spaces: 2
- Parking features: Concrete, Exterior Access Door
- Attached garage spaces: 2
Features
- Levels: Two
- Stories: 2
- Patio & porch: Covered, Front Porch
- Exterior features: Private Yard
- Fencing: Full
Lot
- Size: 0.3 Acres
- Features: Corner Lot, Landscaped, Level, Sprinklers In Front, Sprinklers In Rear
Details
- Parcel number: R0146336
- Zoning: Residential
- Special conditions: Standard
Construction
Type & style
- Home type: SingleFamily
- Architectural style: Contemporary
- Property subtype: Single Family Residence
Materials
- Cement Siding, Frame
- Foundation: Slab
- Roof: Composition
Condition
- Year built: 2005
Details
- Builder name: Centex Homes
Utilities & green energy
- Sewer: Public Sewer
- Water: Public
- Utilities for property: Cable Available, Internet Access (Wired), Natural Gas Available, Phone Available
Community & HOA
Community
- Security: Carbon Monoxide Detector(s), Smoke Detector(s)
- Subdivision: Sage Creek
HOA
- Has HOA: Yes
- Services included: Recycling, Trash
- HOA fee: $73 monthly
- HOA name: Sage Creek Estate
- HOA phone: 303-482-2213
Location
- Region: Thornton
Financial & listing details
- Price per square foot: $141/sqft
- Tax assessed value: $670,000
- Annual tax amount: $4,435
- Date on market: 9/4/2026
- Listing terms: Cash,Conventional,FHA,VA Loan
- Exclusions: Seller's Personal Possessions In The Basement And Garage
- Ownership: Individual
- Electric utility on property: Yes
- Road surface type: Paved
Estimated market value
Not available
Estimated sales range
Not available
$3,450/mo
Price history
| Date | Event | Price |
|---|---|---|
| 10/1/2026 | Pending sale | $625,000$141/sqft |
Source:  REcolorado as distributed by MLS GRID #7058459 Report a problem REcolorado as distributed by MLS GRID #7058459 Report a problem | ||
| 9/17/2026 | Price change | $625,000-3.8%$141/sqft |
Source: REcolorado as distributed by MLS GRID #7058459 Report a problem | ||
| 9/4/2026 | Listed for sale | $650,000+41.6%$147/sqft |
Source: REcolorado as distributed by MLS GRID #7058459 Report a problem | ||
| 8/11/2025 | Listing removed | $3,250$1/sqft |
Source: Zillow Rentals Report a problem | ||
| 7/24/2025 | Listed for rent | $3,250$1/sqft |
Source: Zillow Rentals Report a problem | ||
| 6/25/2019 | Sold | $459,000-4.2%$104/sqft |
Source: Public Record Report a problem | ||
| 5/20/2019 | Pending sale | $479,000$108/sqft |
Source: FRONT RANGE REALTY LLC #2700636 Report a problem | ||
| 5/13/2019 | Price change | $479,000-3.2%$108/sqft |
Source: FRONT RANGE REALTY LLC #2700636 Report a problem | ||
| 5/7/2019 | Price change | $495,000-5.7%$112/sqft |
Source: FRONT RANGE REALTY LLC #2700636 Report a problem | ||
| 5/2/2019 | Listed for sale | $525,000+90.4%$119/sqft |
Source: FRONT RANGE REALTY LLC #2700636 Report a problem | ||
| 3/14/2006 | Sold | $275,777$62/sqft |
Source: Public Record Report a problem | ||
Public tax history
| Year | Property taxes | Tax assessment |
|---|---|---|
| 2025 | $4,235 +0.5% | $41,880 -11.2% |
| 2024 | $4,214 +32.7% | $47,150 |
| 2023 | $3,177 +3.8% | $47,150 +45.6% |
| 2022 | $3,060 | $32,390 -2.8% |
| 2021 | -- | $33,320 -0.3% |
| 2020 | $3,012 | $33,420 -0.1% |
| 2019 | $3,012 +6.3% | $33,470 +7.1% |
| 2018 | $2,833 | $31,250 |
| 2017 | $2,833 | $31,250 +14.6% |
| 2016 | -- | $27,260 |
| 2015 | $2,477 | $27,260 +14.1% |
| 2014 | -- | $23,890 |
| 2013 | -- | $23,890 +0.2% |
| 2012 | -- | $23,840 |
| 2011 | -- | $23,840 -3.1% |
| 2010 | -- | $24,590 |
| 2009 | -- | $24,590 -5.4% |
| 2008 | -- | $25,990 |
| 2007 | -- | $25,990 +15.7% |
| 2006 | -- | $22,470 +140.3% |
| 2005 | -- | $9,350 +402.7% |
| 2004 | -- | $1,860 +5.1% |
| 2003 | $4 | $1,770 |
Find assessor info on the county website
Monthly payment
Est. payment
Payment breakdown
Explore the cost of this home by adjusting the details. Changes won't be saved.Climate risks
Neighborhood: Ash Grove Farm
Nearby schools
Schools provided by the listing agent
- Elementary: West Ridge
- Middle: Roger Quist
- High: Riverdale Ridge
- District: School District 27-J
Source: REcolorado as distributed by MLS GRID. This data may not be complete. We recommend contacting the local school district to confirm school assignments for this home.
Similar homes
- $520,0004 bd3 ba2.7k sqft6260 E 121st Drive, Brighton, CO 80602For Sale
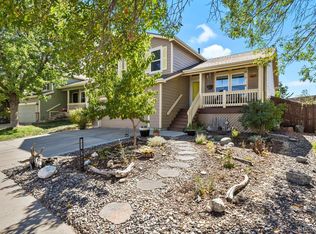
 MLS ID #3575624, Margo Obrzut, HomeSmart. REcolorado as distributed by MLS GRID
 - $630,0004 bd4 ba3.1k sqft13007 Niagara Way, Brighton, CO 80602For Sale
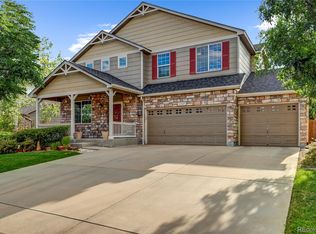 MLS ID #3513490, Lance Smith, Sellstate ACE Realty. REcolorado as distributed by MLS GRID
 - $649,9004 bd3 ba3.8k sqft11748 Oneida Street, Thornton, CO 80233For Sale
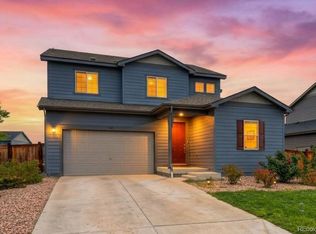 MLS ID #5520920, Francine Trujillo, RE/MAX Northwest Inc. REcolorado as distributed by MLS GRID
 - $585,0004 bd4 ba3.4k sqft13900 Hudson Way, Thornton, CO 80602For Sale
 MLS ID #5280205, Candice Oh, Berkshire Hathaway HomeServices Colorado Real Estate, LLC. REcolorado as distributed by MLS GRID
 - $684,9004 bd3 ba4.2k sqft7183 E 131st Drive, Brighton, CO 80602For SaleMLS ID #8862596, Bob Bell, Milehiproperty. REcolorado as distributed by MLS GRID
- $635,0003 bd4 ba2.7k sqft7790 E 123rd Avenue, Thornton, CO 80602For SaleMLS ID #8534479, David Hakimi, Berkshire Hathaway HomeServices Colorado Real Estate, LLC – Erie. REcolorado as distributed by MLS GRID
- $690,0004 bd3 ba5k sqft13701 Leyden Street, Brighton, CO 80602For SaleMLS ID #8442297, Kong Yang, Epique Realty. REcolorado as distributed by MLS GRID
- $525,0004 bd3 ba2.7k sqft12292 Krameria Street, Brighton, CO 80602For SaleMLS ID #9701911, Amber Wermerskirchen, The W Real Estate Group. REcolorado as distributed by MLS GRID
- $654,9945 bd4 ba2.4k sqft13803 Eudora Street, Thornton, CO 80602For SaleMLS ID #8227019, Tamara Galloway, Galloway Realty LLC. REcolorado as distributed by MLS GRID
- $664,9003 bd3 ba3.3k sqft14717 Williams Street, Thornton, CO 80602For SaleMLS ID #4779964, Candice Oh, Berkshire Hathaway HomeServices Colorado Real Estate, LLC. REcolorado as distributed by MLS GRID
- $755,0003 bd3 ba3.8k sqft8510 E 145th Place, Brighton, CO 80602For SaleMLS ID #7796487, Twila Filipiak, HomeSmart. REcolorado as distributed by MLS GRID
- $625,0003 bd3 ba3.3k sqft13556 Detroit Street, Thornton, CO 80241For SaleMLS ID #4532571, Lisa Heather, Shasta Realty Inc. REcolorado as distributed by MLS GRID
- $575,0004 bd3 ba3.1k sqft11385 Kearney Way, Thornton, CO 80233For SaleMLS ID #6664841, Thomas Johnson, Your Castle Real Estate Inc. REcolorado as distributed by MLS GRID
- $550,0003 bd3 ba3.4k sqft3525 E 141st Drive, Brighton, CO 80602For SaleMLS ID #2913274, Stephanie Vigil, Keller Williams Preferred Realty. REcolorado as distributed by MLS GRID
- $575,0004 bd4 ba2.5k sqft14628 Vine Street, Thornton, CO 80602For SaleMLS ID #6758121, Erica Chouinard, RE/MAX Professionals. REcolorado as distributed by MLS GRID
- $615,0004 bd3 ba5.1k sqft11713 E 118th Place, Henderson, CO 80640For SaleMLS ID #8099812, James Masen, Search Colorado RE LLC. REcolorado as distributed by MLS GRID
- $600,0006 bd4 ba3.9k sqft11706 Mobile St, Commerce City, CO 80022For Sale
 MLS ID #1069772, Jonathan Cole, eXp Realty - Boulder. IRES as distributed by MLS GRID
 - $639,5004 bd4 ba4.6k sqft17792 E 98th Way, Commerce City, CO 80022For SaleMLS ID #8452858, Van Nguyen, Brokers Guild Real Estate. REcolorado as distributed by MLS GRID
- $539,0003 bd3 ba2.5k sqft11359 Locust Street, Thornton, CO 80233For SaleMLS ID #9037687, Carl Ballard, EXIT Realty DTC, Cherry Creek, Pikes Peak.. REcolorado as distributed by MLS GRID
- $551,0004 bd4 ba2.8k sqft9643 E 113th Ave, Commerce City, CO 80640For SaleMLS ID #1062097, Christine Diehl, Mountain View Realty. IRES as distributed by MLS GRID
