Skip main navigation
Off market
Street View
  • $456,500

    12503 Mount Blanco Ct, Chester, VA 23836

    4beds
    2,306sqft
    Detached
    Built in 2017
    0.38 Acres Lot
    $456,500 Zestimate®
    $198/sqft
    $2,987 Estimated rent

    Home value

    $456,500

    $434,000 - $479,000

    $2,987/mo

    Zestimate® history
    Loading
    Loading...

    Owner options

    List your home for rent

    $2,987/mo

    Rent Zestimate®

    Find your next renter with Zillow Rental Manager. Plus, with online applications, you can quickly screen prospective tenants – for free.

    Learn more

    $2,987/mo

    Rent Zestimate®

    Refinance and save

    $2,669/mo

    Est. payment

    Refinancing to a lower rate could help reduce your monthly payments and save thousands over the life of the loan.

    See today's rates

    $2,669/mo

    Est. payment

    Explore your selling options

    Work with a Zillow partner agent

    Leverage their expertise and Zillow's premium Showcase listings to get your home seen by more buyers.

    Get started

    List with your own agent

    Get your home in front of millions of buyers by listing it on Zillow.

    Learn how to do it

    Sell it yourself

    Take full control of how buyers see your home on Zillow by listing For Sale by Owner (FSBO).

    List your home

    What's special

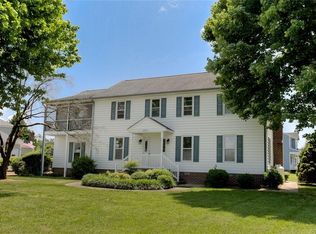
    Welcome to this fabulous find in the desirable Mount Blanco subdivision! This custom-built craftsman style home was constructed in 2017 & boasts a lovely open floor plan- perfect for today's modern family living. Maple Hardwood Flooring thru-out 1st floor. Eat-in Kitchen features Granite counters, under/over cabinet lighting, subway tile backsplash, a large Island w/ seating, stainless steel appliances & a Pantry! Formal dining room off of kitchen. Family room open to living room, which can also be closed off & used as an office/study, complete with a Gorgeous set of Pocket Doors AND French Doors! Beautiful entryway w/ a coat closet & Hardwood Stairs leading up to 4 generously-sized bedrooms, all w/ Large and/or Double closets! Master suite has an attached Bath w/ double vanity + granite counters & a large tiled shower. Hall bath w/oversized vanity + granite countertops & Tub/Shower Combo. Laundry room is upstairs (super convenient)! Two-car attached Garage & a detached storage shed! 3-Zone HVAC: the upstairs & downstairs systems are separate + the 4th Bedroom above the garage has a mini-split! If you're looking for a great opportunity in Enon, then you don't want to miss this one!

    This property is off market, which means it's not currently listed for sale or rent on Zillow. This may be different from what's available on other websites or public sources.
    Facts & features

    Interior

    Bedrooms & bathrooms
    • Bedrooms: 4
    • Bathrooms: 3
    • Full bathrooms: 2
    • 1/2 bathrooms: 1
    • Main level bathrooms: 1
    Heating
    • Heat pump, Electric
    Cooling
    • Central
    Appliances
    • Included: Dishwasher, Microwave, Range / Oven
    Features
    • Ceiling Fan(s), Kitchen Island, Pantry, Center Hall, Dining Area, Eat-in Kitchen, Formal Dining Room, Countertops - Granite/Stone, Internet Ready
    • Flooring: Tile, Carpet, Hardwood
    • Doors: French Doors
    • Windows: Window Treatments
    • Basement: None
    • Attic: Pull Down Stairs
    Interior area
    • Structure area source: Per Tax
    • Total interior livable area: 2,306 sqft

    Property

    Parking
    • Total spaces: 2
    • Parking features: Garage - Attached
    Features
    • Patio & porch: Porch, Screened, Front Full, Rear Porch
    • Exterior features: Vinyl
    • Frontage length: 0.0000
    Lot
    • Size: 0.38 Acres
    • Features: Level, Cul-de-Sac, Dead End Street, Park Like
    Details
    • Additional structures: Storage Shed Detached
    • Parcel number: 827657462200000
    • Zoning: R15
    • Zoning description: R15

    Construction

    Type & style
    • Home type: SingleFamily
    • Architectural style: Craftsman
    • Property subtype: Detached
    Materials
    • Wood
    • Roof: Other
    Condition
    • Year built: 2017

    Utilities & green energy

    • Sewer: Alternative Septic
    • Water: Public Water
    • Utilities for property: Cable Available

    Community & neighborhood

    Location
    • Region: Chester

    Other

    Other facts
    • Flooring: Wood, Tile, Carpet-Part
    • Appliances: Dishwasher, Microwave, Electric Water Heater, Oven, Electric Cooking, Stove
    • InteriorFeatures: Ceiling Fan(s), Kitchen Island, Pantry, Center Hall, Dining Area, Eat-in Kitchen, Formal Dining Room, Countertops - Granite/Stone, Internet Ready
    • Heating: Electric, Heat Pump, 3 Or More Zones
    • AttachedGarageYN: true
    • AssociationYN: 0
    • HeatingYN: true
    • Utilities: Cable Available
    • CoolingYN: true
    • GarageYN: 1
    • RoomsTotal: 10
    • Zoning: R15
    • ConstructionMaterials: Frame, Vinyl Siding, Drywall
    • LotFeatures: Level, Cul-de-Sac, Dead End Street, Park Like
    • ArchitecturalStyle: Craftsman
    • MainLevelBathrooms: 1
    • FarmLandAreaUnits: Square Feet
    • DoorFeatures: French Doors
    • Cooling: Central Air, Electric
    • YearBuiltDetails: Actual
    • PatioAndPorchFeatures: Porch, Screened, Front Full, Rear Porch
    • ParkingFeatures: Off Street, Paved, Double Width
    • ExteriorFeatures: Lighting
    • WindowFeatures: Window Treatments
    • Roof: Dimensional
    • Attic: Pull Down Stairs
    • WaterSource: Public Water
    • PropertySubType: Detached
    • ZoningDescription: R15
    • FrontageLength: 0.0000
    • BuildingAreaSource: Per Tax
    • OtherStructures: Storage Shed Detached
    • Sewer: Alternative Septic
    • BelowGradeFinishedAreaSource: Per Tax
    • MlsStatus: Pending
    • TaxAnnualAmount: 2839.00

    Price history

    DateEventPrice
    11/23/2020Sold$337,000-0.6%$146/sqft
    Source: CVRMLS #2032150 Report a problem
    10/22/2020Pending sale$339,000$147/sqft
    Source: Virginia Select Realty #2032150 Report a problem
    10/20/2020Listed for sale$339,000+15.3%$147/sqft
    Source: Virginia Select Realty #2032150 Report a problem
    3/15/2017Sold$294,000+635%$127/sqft
    Source: CVRMLS #1629734 Report a problem
    8/30/2016Sold$40,000-86.4%$17/sqft
    Source: Public Record Report a problem
    8/30/2016Price change$294,000+5%$127/sqft
    Source: CENTURY 21 Colonial Realty #1621029 Report a problem
    7/19/2016Price change$279,900+522%$121/sqft
    Source: CENTURY 21 Colonial Realty #1621029 Report a problem
    6/20/2016Listed for sale$45,000-6.3%$20/sqft
    Source: CENTURY 21 Colonial Realty #1621029 Report a problem
    8/14/2013Listing removed$48,000$21/sqft
    Source: CENTURY 21 Colonial Realty #1205075 Report a problem
    8/13/2013Pending sale$48,000$21/sqft
    Source: CENTURY 21 Colonial Realty #1205075 Report a problem
    7/24/2013Listed for sale$48,000$21/sqft
    Source: CENTURY 21 Colonial Realty #1205075 Report a problem
    2/27/2013Listing removed$48,000$21/sqft
    Source: CENTURY 21 Colonial Realty #1205075 Report a problem
    3/2/2012Listed for sale$48,000$21/sqft
    Source: CENTURY 21 Colonial Realty #1205075 Report a problem

    Public tax history

    YearProperty taxesTax assessment
    2025$3,650 +1.7%$410,100 +2.8%
    2024$3,590 +3%$398,900 +4.2%
    2023$3,484 +4.5%$382,900 +5.6%
    2022$3,335 +5.5%$362,500 +9%
    2021$3,161 +6.5%$332,700 +6.5%
    2020$2,968 +4.6%$312,400 +4.6%
    2019$2,839 +1%$298,800 +2.8%
    2018$2,812 +3083.5%$290,700 +2.1%
    2017$88 $284,600 +2993.5%
    2016$88 $9,200
    2015$88 $9,200
    2014$88 $9,200 -80%
    2013-- $46,000
    2012-- $46,000 -2.1%
    2011-- $47,000 -6%
    2010-- $50,000
    2009-- $50,000
    2008-- $50,000 +11.1%
    2007-- $45,000 +66.7%
    2004-- $27,000 +3.8%
    2003-- $26,000
    2002-- $26,000
    2001-- $26,000

    Find assessor info on the county website

    Neighborhood: 23836

    Nearby schools

    GreatSchools rating
    Schools provided by the listing agent
    • Elementary: Enon
    • Middle: Elizabeth Davis
    • High: Thomas Dale

    Source: The MLS. This data may not be complete. We recommend contacting the local school district to confirm school assignments for this home.

    Get a cash offer in 3 minutes
    Find out how much your home could sell for in as little as 3 minutes with a no-obligation cash offer.
    Estimated market value
    $456,500
    Get a cash offer in 3 minutes
    Find out how much your home could sell for in as little as 3 minutes with a no-obligation cash offer.
    Estimated market value
    $456,500