Welcome home to this immaculate, highly sought-after Dearborn model with 3 car garage! Perfectly blending elegance, space, and peace of mind~Featuring a striking stone elevation & beautiful plush landscaping with a lawn irrigation system, this property shines with exceptional curb appeal from the moment you arrive~Inside, the open floor plan flows from the welcoming Living Room, complete with a fireplace into the elegant separate Dining Room, making it perfect for both daily living & entertaining~The heart of the home is the chef-ready Kitchen, boasting a charming bay window, extended maple cabinetry with a classic Butler's pantry, durable Corian countertops & island, and modern recessed lighting~A versatile separate den offers the ideal space for a home office, library, or hobby room~ The Primary Suite serves as a true retreat, featuring a lovely bay window, an expansive walk-in closet, a double vanity, & garden tub~Two additional spacious bedrooms provide plenty of comfort for family or overnight guests~Step outside to your private backyard paradise, where you can unwind under the covered patio or the extended patio beneath a gorgeous pergola~A standout feature is the fantastic, rare 3-car garage, fully equipped with easy-to-clean epoxy floors, a built-in heater, plenty of cabinet storage, and pull-down stairs leading to attic~Best of all, major big-ticket items have already been replaced for your peace of mind, including a newer HVAC system (2021), roof (2013), driveway (2015), & water heater (2015). Don't miss the chance to own this gem! Come join the fun in Sun City's 55 & over vibrant resort like community with all of the amenities~Whisper Creek Golf Course, Jameson's Restaurant, 2 outdoor pools~2 exercise facilities~Walking & bike trails~Indoor walking track~Pickleball, tennis, & bocce courts plus so much more!
Contingent
$559,900
12503 Rolling Meadows Ln, Huntley, IL 60142
3beds
2,467sqft
Single Family Residence
Built in 2004
0.26 Acres Lot
$556,900 Zestimate®
$227/sqft
$159/mo HOA
What's special
Two additional spacious bedroomsModern recessed lightingVersatile separate denOpen floor planStriking stone elevationExceptional curb appealCovered patio
- 37 days
- 98
- 1
Likely to sell faster than
Zillow last checked:
Listing updated:
Listed by:
Erin Bendis 847-669-4010,
Huntley Realty,
Kelly Malec 847-732-3206,
Huntley Realty
Source: MRED as distributed by MLS GRID,MLS#: 12734636
Facts & features
Interior
Bedrooms & bathrooms
- Bedrooms: 3
- Bathrooms: 2
- Full bathrooms: 2
Rooms
- Room types: Den, Foyer
Primary bedroom
- Features: Flooring (Carpet), Window Treatments (Bay Window(s), Blinds), Bathroom (Full, Double Sink, Tub & Separate Shwr)
- Level: Main
- Area: 252 Square Feet
- Dimensions: 18X14
Bedroom 2
- Features: Flooring (Carpet), Window Treatments (Blinds)
- Level: Main
- Area: 180 Square Feet
- Dimensions: 15X12
Bedroom 3
- Features: Flooring (Carpet), Window Treatments (Blinds)
- Level: Main
- Area: 143 Square Feet
- Dimensions: 13X11
Den
- Features: Flooring (Carpet), Window Treatments (Blinds)
- Level: Main
- Area: 204 Square Feet
- Dimensions: 17X12
Dining room
- Features: Flooring (Carpet)
- Level: Main
- Area: 165 Square Feet
- Dimensions: 15X11
Foyer
- Features: Flooring (Ceramic Tile)
- Level: Main
- Area: 99 Square Feet
- Dimensions: 9X11
Kitchen
- Features: Flooring (Vinyl), Window Treatments (Bay Window(s), Blinds)
- Level: Main
- Area: 294 Square Feet
- Dimensions: 14X21
Laundry
- Features: Flooring (Vinyl)
- Level: Main
- Area: 96 Square Feet
- Dimensions: 12X8
Living room
- Features: Flooring (Carpet), Window Treatments (Blinds)
- Level: Main
- Area: 360 Square Feet
- Dimensions: 20X18
Heating
- Natural Gas, Forced Air
Cooling
- Central Air
Appliances
- Included: Humidifier
- Laundry: Main Level, In Unit
Features
- 1st Floor Bedroom, 1st Floor Full Bath, Walk-In Closet(s), High Ceilings
- Basement: None
- Number of fireplaces: 1
- Fireplace features: Gas Log, Gas Starter, Family Room
Interior area
- Total structure area: 0
- Total interior livable area: 2,467 sqft
Property
Parking
- Total spaces: 3
- Parking features: Asphalt, Garage Door Opener, Yes, Garage Owned, Attached, Garage
- Attached garage spaces: 3
- Has uncovered spaces: Yes
Accessibility
- Accessibility features: No Disability Access
Features
- Stories: 1
- Patio & porch: Patio
Lot
- Size: 0.26 Acres
- Dimensions: 105x97x117x95
- Features: Corner Lot, Landscaped
Details
- Parcel number: 0206177026
- Special conditions: None
- Other equipment: TV-Cable, Ceiling Fan(s), Sprinkler-Lawn
Construction
Type & style
- Home type: SingleFamily
- Architectural style: Ranch
- Property subtype: Single Family Residence
Materials
- Vinyl Siding
- Foundation: Concrete Perimeter
- Roof: Asphalt
Condition
- New construction: No
- Year built: 2004
Details
- Builder model: Dearborn
Utilities & green energy
- Sewer: Public Sewer
- Water: Public
Community & HOA
Community
- Features: Clubhouse, Park, Pool, Tennis Court(s), Lake, Curbs, Sidewalks, Street Lights
- Security: Carbon Monoxide Detector(s)
- Subdivision: Del Webb Sun City
HOA
- Has HOA: Yes
- Services included: Insurance, Clubhouse, Exercise Facilities, Pool, Scavenger
- HOA fee: $159 monthly
Location
- Region: Huntley
Financial & listing details
- Price per square foot: $227/sqft
- Tax assessed value: $485,877
- Annual tax amount: $9,898
- Date on market: 8/21/2026
- Ownership: Fee Simple w/ HO Assn.
Estimated market value
$556,900
$529,000 - $585,000
$3,228/mo
Price history
| Date | Event | Price |
|---|---|---|
| 8/30/2026 | Contingent | $559,900$227/sqft |
Source:  MRED as distributed by MLS GRID #12734636 Report a problem MRED as distributed by MLS GRID #12734636 Report a problem | ||
| 8/21/2026 | Listed for sale | $559,900+88.5%$227/sqft |
Source: MRED as distributed by MLS GRID #12734636 Report a problem | ||
| 7/15/2004 | Sold | $297,000$120/sqft |
Source: Public Record Report a problem | ||
Public tax history
| Year | Property taxes | Tax assessment |
|---|---|---|
| 2025 | $9,898 +6.1% | $161,959 +8.4% |
| 2024 | $9,331 +3% | $149,368 +10.6% |
| 2023 | $9,060 0% | $135,077 +8.5% |
| 2022 | $9,062 +3.2% | $124,541 +6.3% |
| 2021 | $8,785 +1.3% | $117,138 +2.6% |
| 2020 | $8,671 +5.8% | $114,147 +4.2% |
| 2019 | $8,194 -3.3% | $109,557 0% |
| 2018 | $8,474 +2.9% | $109,564 +0.9% |
| 2017 | $8,238 -3.2% | $108,590 +5% |
| 2016 | $8,514 | $103,380 +5.9% |
| 2015 | -- | $97,639 +15.9% |
| 2014 | -- | $84,224 -1.8% |
| 2013 | -- | $85,768 -9% |
| 2012 | -- | $94,209 -9.4% |
| 2011 | -- | $103,984 -6.1% |
| 2010 | -- | $110,786 -4.3% |
| 2009 | -- | $115,740 +3.5% |
| 2008 | -- | $111,880 +13.5% |
| 2007 | -- | $98,580 +2.7% |
| 2006 | -- | $96,007 +2% |
| 2005 | -- | $94,162 +157.4% |
| 2004 | -- | $36,578 +3824.7% |
| 2003 | -- | $932 |
Find assessor info on the county website
Monthly payment
Est. payment
Payment breakdown
Explore the cost of this home by adjusting the details. Changes won't be saved.Climate risks
Neighborhood: 60142
Nearby schools
Schools provided by the listing agent
- District: 158
Source: MRED as distributed by MLS GRID. This data may not be complete. We recommend contacting the local school district to confirm school assignments for this home.
- $455,600-- bd2 ba2.2k sqft12483 Rolling Meadows Ln, Huntley, IL 60142Off Market
- $507,100-- bd2 ba2.3k sqft12504 Arlington Dr, Huntley, IL 60142Off Market
- $442,1002 bd2 ba2.2k sqft12484 Arlington Dr, Huntley, IL 60142Off Market
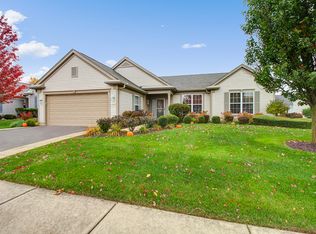
- $479,100-- bd2 ba2.3k sqft12473 Rolling Meadows Ln, Huntley, IL 60142Off Market
Similar homes
- $589,9002 bd3 ba2.8k sqft12805 Muir Dr, Huntley, IL 60142New
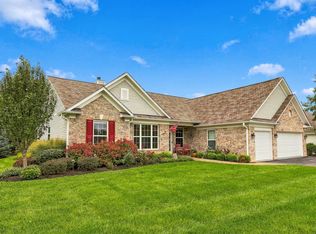 MLS ID #12764500, Erin Bendis, Huntley Realty. MRED as distributed by MLS GRID
 - $535,0003 bd3 ba2.5k sqft12225 Arlington Dr, Huntley, IL 60142Active
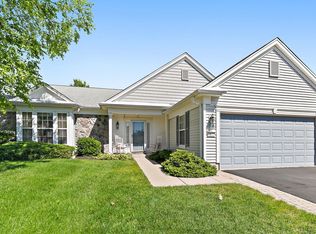 MLS ID #12749737, Paul Ambrogio, GRI, Berkshire Hathaway HomeServices Starck Real Estate. MRED as distributed by MLS GRID
 - $509,5003 bd2 ba2k sqft(Undisclosed Address), Huntley, IL 60142New
 MLS ID #12722423, Kimberly Gierlach, Berkshire Hathaway HomeServices Starck Real Estate. MRED as distributed by MLS GRID
 - $640,0002 bd3 ba3.1k sqft12817 Woodgrove Dr, Huntley, IL 60142Active
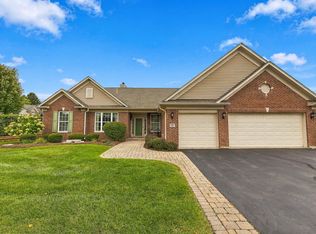 MLS ID #12763924, Jamie Lange, Huntley Realty. MRED as distributed by MLS GRID
