Skip main navigation
Off market
  • $1,013,200

    12503 Royal Dublin Ave, Odessa, FL 33556

    4beds
    3,729sqft
    SingleFamily
    Built in 1997
    7,875 Square Feet Lot
    $1,013,200 Zestimate®
    $272/sqft
    $5,150 Estimated rent

    Home value

    $1,013,200

    $952,000 - $1.07M

    $5,150/mo

    Zestimate® history
    Loading
    Loading...

    Owner options

    List your home for rent

    $5,150/mo

    Rent Zestimate®

    Find your next renter with Zillow Rental Manager. Plus, with online applications, you can quickly screen prospective tenants – for free.

    Learn more

    $5,150/mo

    Rent Zestimate®

    Refinance and save

    $7,119/mo

    Est. payment

    Refinancing to a lower rate could help reduce your monthly payments and save thousands over the life of the loan.

    See today's rates

    $7,119/mo

    Est. payment

    Explore your selling options

    Work with a Zillow partner agent

    Leverage their expertise and Zillow's premium Showcase listings to get your home seen by more buyers.

    Get started

    List with your own agent

    Get your home in front of millions of buyers by listing it on Zillow.

    Learn how to do it

    Sell it yourself

    Take full control of how buyers see your home on Zillow by listing For Sale by Owner (FSBO).

    List your home

    What's special

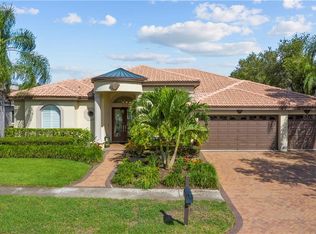
    Beautiful Pool Home in The Eagles Golf Community w/SPECTACULAR VIEWS OF THE GOLF COURSE! New Roof, Freshly Re-surfaced Pool & Recently updated Master Bath. Elegant Wrought Iron Glass Door Entry. Living room leads to formal Dining room w/chandelier, decorative crown molding w/neutral tile and wall color throughout. The kitchen is superb w/stainless steel appliances, refrigerator w/French doors and dble door bottom freezer. Gorgeous Granite w/updated cabinetry, backsplash, desk area, wet bar w/sink, 2 food pantry closets,eat-in kitchen area. Light & Bright throughout w/2 large sliding glass (pocket) doors that open up to the lanai and pool area from Kitchen & Family Room. Family room w/wood fireplace. 5th bedroom, Den, or Playroom conveniently located off family room. Laundry room w/utility sink, cabinets, Washer & Dryer. Grand Wooden Staircase w/beautiful chandelier leads to 2nd floor. Large Master Suite w/sitting area, 2 walk-in closets, & French doors leading to walk out deck where you'll enjoy stunning views of the golf course. Luxurious, updated Master bath w/garden tub and separate shower. 2nd,3rd and 4th bedrooms & updated 2nd bath w/granite counters & Dble sinks. Huge bonus room with built-in wet bar & Fridge, cabinetry, and pull-down movie screen. Great Lanai area with lots of under roof, outdoor kitchen area w/2nd stove and a beautiful large pool. Community amenities include, 24 hour manned gated access, Tennis & Basketball Courts, Playground & Picnic Area, Two 18 Hole Golf Courses and Clubhouse.

    This property is not currently displayed as for sale or rent on Zillow. This may be different from what's on other websites or public sources.

    Facts & features

    Interior

    Bedrooms & bathrooms
    • Bedrooms: 4
    • Bathrooms: 3
    • Full bathrooms: 2
    • 1/2 bathrooms: 1
    Heating
    • Other, Electric
    Cooling
    • Central
    Appliances
    • Included: Dishwasher, Dryer, Garbage disposal, Microwave, Range / Oven, Refrigerator, Washer
    • Laundry: Inside, Laundry Room
    Features
    • Ceiling Fans(s), Central Vaccum, Walk-In Closet(s), Window Treatments, Solid Wood Cabinets, Eating Space In Kitchen, Kitchen/Family Room Combo, Stone Counters
    • Flooring: Carpet
    • Windows: Window Treatments, Blinds, Drapes
    • Has fireplace: Yes
    • Fireplace features: Family Room, Wood Burning
    Interior area
    • Structure area source: Public Records
    • Total interior livable area: 3,729 sqft

    Property

    Parking
    • Total spaces: 1
    • Parking features: Garage
    Features
    • Levels: Two
    • Exterior features: Stucco
    • Pool features: Screen Enclosure, In Ground, Gunite
    Lot
    • Size: 7,875 Square Feet
    Details
    • Parcel number: 17273102IF00000000280U
    • Zoning: PD

    Construction

    Type & style
    • Home type: SingleFamily
    • Architectural style: Florida
    Materials
    • masonry
    • Roof: Composition
    Condition
    • Year built: 1997

    Utilities & green energy

    • Sewer: Public Sewer
    • Water: Public
    • Utilities for property: Cable Available, Cable Connected, Electricity Connected, Street Lights, Sewer Connected, Electricity Available

    Community & HOA

    Community
    • Security: Gated Community, Smoke Detector(s)
    • Subdivision: WINDSOR PARK AT THE EAGLES-FI
    HOA
    • Has HOA: Yes
    • Amenities included: Playground, Golf Course
    • Services included: 24-Hour Guard
    • HOA fee: $112 monthly
    Location
    • Region: Odessa

    Financial & listing details

    • Price per square foot: $272/sqft
    • Tax assessed value: $828,666
    • Annual tax amount: $597

    Price history

    DateEventPrice
    5/11/2023Sold$995,000+0.6%$267/sqft
    Source: Public Record Report a problem
    3/20/2023Pending sale$989,000$265/sqft
    Source: Stellar MLS #T3434007 Report a problem
    3/15/2023Listed for sale$989,000+108.2%$265/sqft
    Source: Stellar MLS #T3434007 Report a problem
    9/24/2019Sold$475,000-17.4%$127/sqft
    Source: Public Record Report a problem
    7/2/2019Listing removed$3,500$1/sqft
    Source: FUTURE HOME REALTY INC #T3176567 Report a problem
    6/20/2019Price change$3,500-7.9%$1/sqft
    Source: FUTURE HOME REALTY INC #T3176567 Report a problem
    6/18/2019Price change$575,000-1.7%$154/sqft
    Source: FUTURE HOME REALTY INC #T3178140 Report a problem
    6/2/2019Listed for sale$585,000$157/sqft
    Source: FUTURE HOME REALTY INC #T3178140 Report a problem
    5/24/2019Listed for rent$3,800+8.6%$1/sqft
    Source: FUTURE HOME REALTY INC #T3176567 Report a problem
    6/14/2018Listing removed$3,500$1/sqft
    Source: FUTURE HOME REALTY INC #T3103751 Report a problem
    5/17/2018Price change$3,500-2.8%$1/sqft
    Source: FUTURE HOME REALTY INC #T3103751 Report a problem
    5/17/2018Listing removed$585,000$157/sqft
    Source: FUTURE HOME REALTY INC #T3103022 Report a problem
    4/28/2018Listed for rent$3,600+14.3%$1/sqft
    Source: FUTURE HOME REALTY INC #T3103751 Report a problem
    4/25/2018Listed for sale$585,000+46.3%$157/sqft
    Source: FUTURE HOME REALTY INC #T3103022 Report a problem
    6/15/2014Listing removed$3,150$1/sqft
    Source: FUTURE HOME REALTY #T2631509 Report a problem
    5/23/2014Listed for rent$3,150$1/sqft
    Source: FUTURE HOME REALTY INC #T2631509 Report a problem
    4/10/2014Sold$400,000+0%$107/sqft
    Source: Public Record Report a problem
    2/19/2014Price change$399,900-4.8%$107/sqft
    Source: RE/MAX ELITE REALTY #U7599454 Report a problem
    1/18/2014Price change$419,900-2.3%$113/sqft
    Source: RE/MAX ELITE REALTY #U7599454 Report a problem
    1/8/2014Price change$429,900-2.3%$115/sqft
    Source: RE/MAX ELITE REALTY #U7599454 Report a problem
    10/30/2013Listed for sale$439,900+23.9%$118/sqft
    Source: RE/MAX ELITE REALTY #U7599454 Report a problem
    6/26/2003Sold$355,000+9.2%$95/sqft
    Source: Public Record Report a problem
    4/11/2000Sold$325,000+2.1%$87/sqft
    Source: Public Record Report a problem
    7/14/1998Sold$318,300$85/sqft
    Source: Public Record Report a problem

    Public tax history

    YearProperty taxesTax assessment
    2025$597 +5.8%$828,666
    2024$564 -93.4%$828,666 +65.2%
    2023$8,510 +60.1%$501,488 +56.2%
    2022$5,317 +1.1%$321,083 +3%
    2021$5,262 +2%$311,731 +1.4%
    2020$5,159 -28.3%$307,427 -18.6%
    2019$7,195 $377,798 +5%
    2018$7,195 +3.6%$359,977 +0.9%
    2017$6,943 -0.2%$356,757 +4%
    2016$6,953 -1.3%$343,034 +10.3%
    2015$7,049 +8.4%$310,880 -1.7%
    2014$6,503 $316,120 +23.5%
    2013$6,503 +37.2%$256,058 +1.7%
    2012$4,740 +3%$251,778 +3%
    2011$4,601 +2.4%$244,445 +1.5%
    2010$4,493 -18%$240,833 -16.6%
    2009$5,479 -1.1%$288,628 -0.9%
    2008$5,539 -1.1%$291,105 +3%
    2007$5,600 -5.6%$282,626 +2.5%
    2006$5,929 -0.1%$275,733 +3%
    2005$5,934 $267,702 +3%
    2004-- $259,905 +16.6%
    2003-- $222,879 +2.4%
    2002-- $217,655 +1.4%
    2001-- $214,637 +6.5%
    2000$4,412 $201,455
    Find assessor info on the county website

    Neighborhood: 33556

    Nearby schools

    GreatSchools rating
    Schools provided by the listing agent
    • Elementary: Bryant-HB
    • Middle: Farnell-HB
    • High: Sickles-HB

    Source: The MLS. This data may not be complete. We recommend contacting the local school district to confirm school assignments for this home.

    Get a cash offer in 3 minutes
    Find out how much your home could sell for in as little as 3 minutes with a no-obligation cash offer.
    Estimated market value
    $1,013,200
    Get a cash offer in 3 minutes
    Find out how much your home could sell for in as little as 3 minutes with a no-obligation cash offer.
    Estimated market value
    $1,013,200