Some homes don’t just give you a place to live — they give you a lifestyle. Welcome to 12503 Rustic Rock Ln, a four-level townhome tucked inside Brick Yard Station, one of Prince George’s County’s most desirable, commuter-friendly, resort-style communities. From the moment you enter, you feel the difference. The ground-level suite—complete with a full bathroom—is perfect for guests, in-laws, or a private home office that keeps work beautifully tucked away. This level also gives you the convenience of a rear-entry garage, making daily life easy, organized, and stress-free. Upstairs, the main living level is drenched in natural light. Warm engineered hardwood floors lead you through an inviting open layout designed for real living. The kitchen—bright, stylish, and functional—flows into the dining area, where a spacious private deck extends your living space outdoors. Morning coffee. Quiet phone calls in the sunshine. Grilling on warm evenings. It’s the type of everyday luxury you don’t realize you needed until you have it. On the third level, tranquility takes center stage. Two generous bedrooms—each with its own private en-suite bath—give everyone space, comfort, and privacy. And yes, the laundry is smartly located on this level, exactly where you want it. But the crown jewel? The fourth-floor retreat—your own private haven. A full bedroom, full bathroom, flexible loft space, and a walkout to your rooftop deck. Morning calm. Midday breaks. Sunset wine with friends. It’s a lifestyle moment waiting to happen every single day. Step outside and discover why Brick Yard Station is so coveted. This is a community built for living well. Enjoy resort-style amenities—a sparkling pool, clubhouse, volleyball courts, lakeside promenade, scenic walking paths, open green spaces, and pocket parks woven throughout the neighborhood. And the location? Simply exceptional. Minutes to the Muirkirk MARC Station, the ICC (200), I-95, Route 1, and the BW Parkway. Quick access to major employers, University of Maryland, Laurel Towne Centre, shopping, dining, and everything the D.C.–Baltimore corridor has to offer. Living here means you can work, shop, commute, and relax—all without sacrificing time or convenience. At 12503 Rustic Rock Ln, you’re not just buying a home. You’re choosing ease, connection, and everyday luxury—wrapped inside one of the area’s most vibrant communities. Welcome home!
Sold for $515,000
$515,000
12503 Rustic Rock Ln, Beltsville, MD 20705
4beds
2,025sqft
Townhouse
Built in 2015
880 Square Feet Lot
$518,100 Zestimate®
$254/sqft
$3,407 Estimated rent
Home value
$518,100
$466,000 - $575,000
$3,407/mo
Zestimate® history
Owner options
List your home for rent
$3,407/mo
Rent Zestimate®
Find your next renter with Zillow Rental Manager. Plus, with online applications, you can quickly screen prospective tenants – for free.
$3,407/mo
Rent Zestimate®
Refinance and save
$2,801/mo
Est. payment
Refinancing to a lower rate could help reduce your monthly payments and save thousands over the life of the loan.
$2,801/mo
Est. payment
Explore your selling options
Work with a Zillow partner agent
Leverage their expertise and Zillow's premium Showcase listings to get your home seen by more buyers.
Get startedList with your own agent
Get your home in front of millions of buyers by listing it on Zillow.
Learn how to do itSell it yourself
Take full control of how buyers see your home on Zillow by listing For Sale by Owner (FSBO).
List your homeWhat's special
Flexible loft spaceWarm engineered hardwood floorsRear-entry garageInviting open layout
Zillow last checked:
Listing updated:
Listed by:
Lily Vallario 240-388-3507,
EXP Realty, LLC,
Co-Listing Agent: Sophia Chedrauy 301-793-7627,
EXP Realty, LLC
Bought with:
Artur Guney, 0225205790
EXP Realty, LLC
Source: Bright MLS,MLS#: MDPG2184510
Facts & features
Interior
Bedrooms & bathrooms
- Bedrooms: 4
- Bathrooms: 5
- Full bathrooms: 4
- 1/2 bathrooms: 1
- Main level bathrooms: 1
Basement
- Area: 632
Heating
- Forced Air, Natural Gas
Cooling
- Central Air, Ceiling Fan(s), Electric
Appliances
- Included: Microwave, Dishwasher, Disposal, Dryer, Exhaust Fan, Oven/Range - Gas, Refrigerator, Stainless Steel Appliance(s), Washer, Washer/Dryer Stacked, Gas Water Heater
- Laundry: Upper Level
Features
- Breakfast Area, Ceiling Fan(s), Entry Level Bedroom, Family Room Off Kitchen, Primary Bath(s), Recessed Lighting, Dry Wall, 9'+ Ceilings
- Flooring: Carpet, Hardwood, Wood
- Windows: Screens
- Basement: Interior Entry
- Has fireplace: No
Interior area
- Total structure area: 2,657
- Total interior livable area: 2,025 sqft
- Finished area above ground: 2,025
- Finished area below ground: 0
Property
Parking
- Total spaces: 1
- Parking features: Garage Faces Rear, Paved, Attached
- Attached garage spaces: 1
Accessibility
- Accessibility features: None
Features
- Levels: Four
- Stories: 4
- Patio & porch: Deck
- Exterior features: Balcony
- Pool features: Community
Lot
- Size: 880 Square Feet
Details
- Additional structures: Above Grade, Below Grade
- Parcel number: 17105510698
- Zoning: NAC
- Special conditions: Standard
Construction
Type & style
- Home type: Townhouse
- Architectural style: Colonial
- Property subtype: Townhouse
Materials
- Brick Front, Combination
- Foundation: Other
- Roof: Shingle
Condition
- New construction: No
- Year built: 2015
Utilities & green energy
- Sewer: Public Sewer
- Water: Public
Community & HOA
Community
- Subdivision: The Brick Yard
HOA
- Has HOA: Yes
- Amenities included: Community Center, Fitness Center, Jogging Path, Lake, Pool, Tot Lots/Playground, Volleyball Courts
- HOA fee: $130 monthly
Location
- Region: Beltsville
Financial & listing details
- Price per square foot: $254/sqft
- Tax assessed value: $410,200
- Annual tax amount: $6,095
- Date on market: 11/28/2025
- Listing agreement: Exclusive Right To Sell
- Ownership: Fee Simple
- Road surface type: Paved
Price history
| Date | Event | Price |
|---|---|---|
| 1/7/2026 | Sold | $515,000$254/sqft |
Source:  Bright MLS #MDPG2184510 Report a problem Bright MLS #MDPG2184510 Report a problem | ||
| 12/3/2025 | Pending sale | $515,000$254/sqft |
Source: Bright MLS #MDPG2184510 Report a problem | ||
| 11/28/2025 | Listed for sale | $515,000+26.8%$254/sqft |
Source: Bright MLS #MDPG2184510 Report a problem | ||
| 12/21/2020 | Sold | $406,000+1.5%$200/sqft |
Source: Public Record Report a problem | ||
| 9/30/2020 | Pending sale | $400,000$198/sqft |
Source: RE/MAX United Real Estate #MDPG580580 Report a problem | ||
| 9/9/2020 | Listed for sale | $400,000+0%$198/sqft |
Source: RE/MAX United Real Estate #MDPG580580 Report a problem | ||
| 9/14/2019 | Listing removed | $2,450$1/sqft |
Source: RE/MAX United Real Estate #MDPG540676 Report a problem | ||
| 9/6/2019 | Listed for rent | $2,450-5.8%$1/sqft |
Source: RE/MAX United Real Estate #MDPG540676 Report a problem | ||
| 10/25/2018 | Listing removed | $2,600$1/sqft |
Source: RE/MAX United Real Estate #1005608388 Report a problem | ||
| 10/24/2018 | Price change | $2,600+6.1%$1/sqft |
Source: RE/MAX United Real Estate #1005608388 Report a problem | ||
| 10/24/2018 | Listing removed | $399,900$197/sqft |
Source: RE/MAX United Real Estate #1009950846 Report a problem | ||
| 10/18/2018 | Listed for sale | $399,900+2.2%$197/sqft |
Source: RE/MAX United Real Estate #1009950846 Report a problem | ||
| 10/12/2018 | Price change | $2,450-5.8%$1/sqft |
Source: RE/MAX United Real Estate #1005608388 Report a problem | ||
| 9/19/2018 | Listed for rent | $2,600$1/sqft |
Source: RE/MAX United Real Estate #1005608388 Report a problem | ||
| 4/22/2015 | Sold | $391,228$193/sqft |
Source: Public Record Report a problem | ||
Public tax history
| Year | Property taxes | Tax assessment |
|---|---|---|
| 2025 | $6,474 +46.3% | $410,200 +3.1% |
| 2024 | $4,426 +3.2% | $398,033 +3.2% |
| 2023 | $4,291 +3.3% | $385,867 +3.3% |
| 2022 | $4,156 +1.1% | $373,700 +1.1% |
| 2021 | $4,110 +1.1% | $369,567 +1.1% |
| 2020 | $4,064 -22% | $365,433 +4.2% |
| 2019 | $5,209 | $350,567 |
| 2018 | $5,209 +3.2% | $350,567 +3.2% |
| 2017 | $5,050 | $339,833 +3.3% |
| 2016 | -- | $329,100 +0.7% |
| 2015 | -- | $326,800 +932% |
| 2014 | -- | $31,667 +216.7% |
| 2013 | -- | $10,000 |
Find assessor info on the county website
Neighborhood: 20705
Nearby homes
- $477,6003 bd4 ba1.9k sqft12505 Rustic Rock Ln, Beltsville, MD 20705Off Market
- $528,7003 bd3 ba2.4k sqft12501 Rustic Rock Ln, Beltsville, MD 20705Off Market

- $460,8003 bd4 ba1.7k sqft12507 Rustic Rock Ln, Beltsville, MD 20705Off Market
- $543,9005 bd5 ba2.4k sqft7208 Brickyard Station Dr, Beltsville, MD 20705Off Market
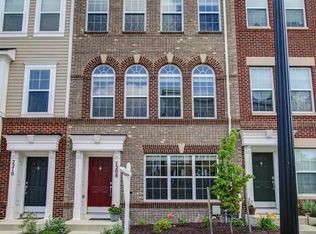
- $534,0003 bd5 ba2.1k sqft7210 Brickyard Station Dr, Beltsville, MD 20705Sold
- $516,6004 bd5 ba2.1k sqft7206 Brickyard Station Dr, Beltsville, MD 20705Off Market
- $514,300-- bd4 ba2.1k sqft7204 Brickyard Station Dr, Beltsville, MD 20705Off Market
- $542,7003 bd6 ba2.1k sqft7202 Brickyard Station Dr, Beltsville, MD 20705Off Market
Nearby schools
GreatSchools rating
- 3/10Vansville Elementary SchoolGrades: PK-5Distance: 1.2 mi
- 3/10Martin Luther King Jr. Middle SchoolGrades: 6-8Distance: 1.7 mi
- 2/10Laurel High SchoolGrades: 9-12Distance: 2.3 mi
Schools provided by the listing agent
- District: Prince George's County Public Schools
Source: Bright MLS. This data may not be complete. We recommend contacting the local school district to confirm school assignments for this home.
Get a cash offer in 3 minutes
Find out how much your home could sell for in as little as 3 minutes with a no-obligation cash offer.
Estimated market value
$518,100
Get a cash offer in 3 minutes
Find out how much your home could sell for in as little as 3 minutes with a no-obligation cash offer.
Estimated market value
$518,100
- Maryland
- Prince Georges County
- Beltsville
- 20705
- 12503 Rustic Rock Ln
Nearby cities
Nearby zip codes
Other Beltsville Topics
