Welcome to your dream home! This exquisite custom home combines elegance, comfort, and functionality, creating the perfect setting for both everyday living and entertaining. Step into the heart of the home, where you'll find a gourmet kitchen featuring stunning granite countertops, beautifully painted cabinets, kitchen island with seating for four and a spacious walk-in pantry. Adjacent to the kitchen, an oversized eat-in breakfast room invites casual dining, while the cozy fireplace with built-ins on either side in the living area set the tone for relaxation and warmth. The primary bedroom suite is a serene retreat, complete with a generous walk-in closet with accessible expansive attic storage and a luxurious primary bath. Indulge in the spa-like amenities, including a double vanity, whirlpool tub, and walk-in shower, designed to provide a haven of tranquility. Entertain guests with ease in the finished lower level, which boasts a wet bar, a versatile bonus room, and an impressive 120" projector screen with surround sound—ideal for movie nights or watching the big game. Additional features include storm doors on all entrances, a sprinkler system, custom shutters, and built-in shelves that enhance both functionality and style. Outdoor living is equally impressive, with a back covered porch perfect for dining or lounging. The centerpiece of the backyard is the 18x36 saltwater pool, offering a private oasis for swimming and sunbathing. You will LOVE the location of this home on a cul-de-sac with spacious open space behind you. ONE of a KIND location! This home is truly a masterpiece, designed for those who appreciate the finer things in life. From its thoughtful details to its high-end finishes, it offers everything you need to live and entertain in style. Welcome home!
NOTE: The Jackson County Assessment is inaccurate and overstated. The house will need to be reassessed by Jackson County.
Sold
Price Unknown
12503 S Fox Den, Lake Lotawana, MO 64086
4beds
3,272sqft
Single Family Residence
Built in 2008
0.54 Acres Lot
$560,200 Zestimate®
$--/sqft
$5,115 Estimated rent
Home value
$560,200
$499,000 - $627,000
$5,115/mo
Zestimate® history
Owner options
List your home for rent
$5,115/mo
Rent Zestimate®
Find your next renter with Zillow Rental Manager. Plus, with online applications, you can quickly screen prospective tenants – for free.
$5,115/mo
Rent Zestimate®
Refinance and save
Refinancing to a lower rate could help reduce your monthly payments and save thousands over the life of the loan.
Explore your selling options
Work with a Zillow partner agent
Leverage their expertise and Zillow's premium Showcase listings to get your home seen by more buyers.
Get startedList with your own agent
Get your home in front of millions of buyers by listing it on Zillow.
Learn how to do itSell it yourself
Take full control of how buyers see your home on Zillow by listing For Sale by Owner (FSBO).
List your homeWhat's special
Cozy fireplaceStunning granite countertopsBack covered porchPrimary bedroom suiteDouble vanityLuxurious primary bathFinished lower level
Zillow last checked:
Listing updated:
Listed by:
Pam Hatcher 816-665-8990,
Integrity Group Real Estate
Bought with:
Amy Antrim, 2006007644
Keller Williams Realty Partners Inc.
Source: Heartland MLS as distributed by MLS GRID,MLS#: 2543636
Facts & features
Interior
Bedrooms & bathrooms
- Bedrooms: 4
- Bathrooms: 5
- Full bathrooms: 3
- 1/2 bathrooms: 2
Primary bedroom
- Level: Second
Bedroom 2
- Features: All Carpet
- Level: Second
Bedroom 3
- Features: All Carpet
- Level: Second
Bedroom 4
- Features: All Carpet
- Level: Second
Primary bathroom
- Features: Built-in Features, Ceramic Tiles, Walk-In Closet(s)
- Level: Second
Bathroom 2
- Features: Ceramic Tiles
- Level: Second
Bathroom 3
- Features: Ceramic Tiles
- Level: Second
Bonus room
- Features: All Carpet
- Level: Lower
Other
- Level: Main
Dining room
- Features: Carpet
- Level: Main
Family room
- Features: All Carpet
- Level: Lower
Other
- Features: Ceramic Tiles
- Level: Lower
Kitchen
- Features: Granite Counters, Kitchen Island, Pantry
- Level: Main
Laundry
- Features: Ceramic Tiles
- Level: Second
Living room
- Features: Built-in Features, Carpet
- Level: Main
Heating
- Forced Air
Cooling
- Attic Fan, Electric
Appliances
- Included: Dishwasher, Disposal, Microwave, Built-In Electric Oven
- Laundry: Bedroom Level, Laundry Room
Features
- Ceiling Fan(s), Painted Cabinets, Pantry, Walk-In Closet(s), Wet Bar
- Flooring: Carpet, Luxury Vinyl, Tile, Wood
- Basement: Finished,Sump Pump
- Number of fireplaces: 1
- Fireplace features: Gas Starter, Living Room
Interior area
- Total structure area: 3,272
- Total interior livable area: 3,272 sqft
- Finished area above ground: 2,622
- Finished area below ground: 650
Property
Parking
- Total spaces: 3
- Parking features: Attached
- Attached garage spaces: 3
Features
- Patio & porch: Covered
- Has private pool: Yes
- Pool features: In Ground
- Spa features: Bath
- Fencing: Metal
Lot
- Size: 0.54 Acres
- Features: City Limits, City Lot, Cul-De-Sac
Details
- Parcel number: 59820022600000000
Construction
Type & style
- Home type: SingleFamily
- Architectural style: Traditional
- Property subtype: Single Family Residence
Materials
- Frame, Other
- Roof: Composition
Condition
- Year built: 2008
Utilities & green energy
- Sewer: Public Sewer
- Water: Public
Community & HOA
Community
- Security: Security System, Smoke Detector(s)
- Subdivision: Foxberry Estates
HOA
- Has HOA: Yes
- Amenities included: Clubhouse, Play Area, Pool, Trail(s)
- Services included: Management
- HOA name: Foxberry HOA
Location
- Region: Lake Lotawana
Financial & listing details
- Tax assessed value: $610,990
- Annual tax amount: $9,500
- Date on market: 5/8/2025
- Listing terms: Cash,Conventional,FHA,VA Loan
- Ownership: Private
- Road surface type: Paved
Price history
| Date | Event | Price |
|---|---|---|
| 6/12/2025 | Sold | -- |
Source:  Heartland MLS as distributed by MLS GRID #2543636 Report a problem Heartland MLS as distributed by MLS GRID #2543636 Report a problem | ||
| 5/13/2025 | Pending sale | $549,000$168/sqft |
Source: Heartland MLS as distributed by MLS GRID #2543636 Report a problem | ||
| 5/8/2025 | Listed for sale | $549,000$168/sqft |
Source: Heartland MLS as distributed by MLS GRID #2543636 Report a problem | ||
| 8/24/2024 | Listing removed | $549,000$168/sqft |
Source: Heartland MLS as distributed by MLS GRID #2494535 Report a problem | ||
| 8/13/2024 | Price change | $549,000-2.8%$168/sqft |
Source: Heartland MLS as distributed by MLS GRID #2494535 Report a problem | ||
| 7/31/2024 | Price change | $564,900-1.7%$173/sqft |
Source: Heartland MLS as distributed by MLS GRID #2494535 Report a problem | ||
| 6/27/2024 | Listed for sale | $574,900+22.6%$176/sqft |
Source: Heartland MLS as distributed by MLS GRID #2494535 Report a problem | ||
| 6/25/2021 | Listing removed | -- |
Source: Heartland MLS as distributed by MLS GRID #2323982 Report a problem | ||
| 6/15/2021 | Pending sale | $469,000$143/sqft |
Source: Heartland MLS as distributed by MLS GRID #2323982 Report a problem | ||
| 6/11/2021 | Price change | $469,000-2.1%$143/sqft |
Source: Heartland MLS as distributed by MLS GRID #2323982 Report a problem | ||
| 6/3/2021 | Listed for sale | $479,000+24.4%$146/sqft |
Source: Heartland MLS as distributed by MLS GRID #2323982 Report a problem | ||
| 6/13/2018 | Sold | -- |
Source: Heartland MLS as distributed by MLS GRID #45001_2093360 Report a problem | ||
| 3/9/2018 | Listed for sale | $385,000$118/sqft |
Source: Realty Executives of KC #2093360 Report a problem | ||
Public tax history
| Year | Property taxes | Tax assessment |
|---|---|---|
| 2025 | $9,842 +3.5% | $116,088 -6.1% |
| 2024 | $9,508 +1.3% | $123,688 |
| 2023 | $9,386 +20.5% | $123,688 +40.9% |
| 2022 | $7,790 +0.1% | $87,780 |
| 2021 | $7,781 +5.3% | $87,780 +7.1% |
| 2020 | $7,393 -1.8% | $81,958 |
| 2019 | $7,528 | $81,958 +41.8% |
| 2018 | $7,528 +29.5% | $57,806 |
| 2017 | $5,813 +5.6% | $57,806 +4.8% |
| 2016 | $5,504 +3.3% | $55,138 +5.5% |
| 2014 | $5,327 -7.1% | $52,250 |
| 2013 | $5,731 -0.5% | $52,250 -8% |
| 2012 | $5,762 +0.5% | $56,791 |
| 2011 | $5,734 +10.9% | $56,791 |
| 2010 | $5,170 +29.4% | $56,791 |
| 2009 | $3,995 +375% | $56,791 +453.5% |
| 2008 | $841 | $10,260 |
| 2007 | -- | $10,260 |
Find assessor info on the county website
Neighborhood: 64086
Nearby homes
- $527,6005 bd5 ba3.3k sqft12505 S Fox Den, Lake Lotawana, MO 64086Off Market

- $546,8005 bd5 ba3.4k sqft12507 S Fox Den, Lees Summit, MO 64086Off Market
- $532,8005 bd5 ba3.4k sqft12507 S Fox Den, Lake Lotawana, MO 64086Off Market
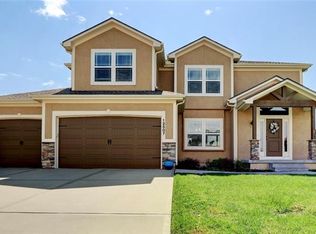
- $519,2004 bd4 ba3k sqft12504 S Fox Den, Lake Lotawana, MO 64086Off Market
- $400,6004 bd3 ba-- sqft12504 Fox Den, Lees Summit, MO 64086Off Market
- $498,4005 bd5 ba3k sqft12506 S Fox Den, Lake Lotawana, MO 64086Off Market
- $501,4004 bd3 ba2.4k sqft12500 S Fox Den, Lake Lotawana, MO 64086Off Market
- $485,5004 bd3 ba2.4k sqft12500 S Fox Den, Greenwood, MO 64034Off Market
Nearby schools
GreatSchools rating
- 5/10Woodland Elementary SchoolGrades: K-5Distance: 2 mi
- 8/10East Trails Middle SchoolGrades: 6-8Distance: 4.6 mi
- 8/10Lee's Summit Senior High SchoolGrades: 9-12Distance: 5.7 mi
Schools provided by the listing agent
- Elementary: Woodland
- Middle: East Trails
- High: Lee's Summit
Source: Heartland MLS as distributed by MLS GRID. This data may not be complete. We recommend contacting the local school district to confirm school assignments for this home.
Get a cash offer in 3 minutes
Find out how much your home could sell for in as little as 3 minutes with a no-obligation cash offer.
Estimated market value
$560,200
Get a cash offer in 3 minutes
Find out how much your home could sell for in as little as 3 minutes with a no-obligation cash offer.
Estimated market value
$560,200
- Missouri
- Jackson County
- Lees Summit
- 64086
- 12503 S Fox Den
Nearby cities
Nearby zip codes
Other Lees Summit Topics
