Skip main navigation
Sold for $650,000
  • $650,000

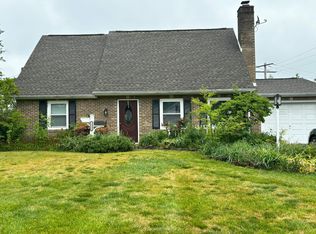
    12503 Saber Ln, Bowie, MD 20715

    4beds
    2,410sqft
    Single Family Residence
    Built in 1962
    0.3 Acres Lot
    $645,500 Zestimate®
    $270/sqft
    $3,891 Estimated rent

    Home value

    $645,500

    $574,000 - $723,000

    $3,891/mo

    Zestimate® history
    Loading
    Loading...

    Owner options

    List your home for rent

    $3,891/mo

    Rent Zestimate®

    Find your next renter with Zillow Rental Manager. Plus, with online applications, you can quickly screen prospective tenants – for free.

    Learn more

    $3,891/mo

    Rent Zestimate®

    Refinance and save

    $4,070/mo

    Est. payment

    Refinancing to a lower rate could help reduce your monthly payments and save thousands over the life of the loan.

    See today's rates

    $4,070/mo

    Est. payment

    Explore your selling options

    Work with a Zillow partner agent

    Leverage their expertise and Zillow's premium Showcase listings to get your home seen by more buyers.

    Get started

    List with your own agent

    Get your home in front of millions of buyers by listing it on Zillow.

    Learn how to do it

    Sell it yourself

    Take full control of how buyers see your home on Zillow by listing For Sale by Owner (FSBO).

    List your home

    What's special

    Updated hall bathSleek glass-tiled nicheOversized walk-in closetGazebo-covered areaFrench door entryGarden spaceCement patio
    Step into this stunning "Country Clubber" home in the desirable Somerset at Belair community, where charm and modern updates blend effortlessly. The inviting foyer leads to a versatile space with a French door entry, currently showcasing a beautiful baby grand piano. This room also provides access to the kitchen through a unique sliding barn door, adding both character and functionality. Bright, fresh paint and seamless Luxury Vinyl Plank (LVP) flooring enhance the home's elegance throughout. The spacious living room features a bow window with plantation shutters and a built-in electric linear flame fireplace with customizable colors. The main level features a thoughtfully designed semi-open floor plan, seamlessly integrating the living room, dining area, and beautifully updated kitchen. The kitchen shines with elegant white cabinetry, sleek white quartz countertops, a ceramic tile backsplash, and stainless steel appliances. A deep stainless steel sink with a single-handle pre-rinse faucet adds both style and functionality, while a striking navy blue kitchen island provides a bold contrast. The primary bedroom on this level offers a serene retreat, complete with an updated ensuite bath featuring a chic white vanity and a frameless walk-in shower with pebbled flooring, a luxurious rain shower, and high-end fixtures. A second bedroom and an upgraded hall bath—boasting a tub/shower combo, a sleek glass-tiled niche, a rain shower head, and premium fixtures—complete this beautifully appointed space. Upstairs, a second primary suite features an updated private bath with a corner walk-in shower and an oversized walk-in closet offering abundant storage. The fourth bedroom includes new carpet and ample closet space, while another updated hall bath with a white vanity and tub/shower combo adds convenience. A finished attic/walk-in closet provides even more storage options. The oversized two-car garage offers ample storage space along with a designated “homeowner’s zone” workshop. A nearby laundry room with a folding table adds extra functionality. Outside, the fenced backyard features a garden space, a cement patio, and a gazebo-covered area—perfect for outdoor relaxation. This beautifully updated home is a must-see and won't be on the market for long!

    Zillow last checked:

    Listing updated:

    Listed by:

    Bill Franklin 301-346-5690,

    Long & Foster Real Estate, Inc.

    Bought with:

    Melissa Murray, 584533

    Compass

    Source: Bright MLS,MLS#: MDPG2139690MLS Logo

    Facts & features

    Interior

    Bedrooms & bathrooms
    • Bedrooms: 4
    • Bathrooms: 4
    • Full bathrooms: 4
    • Main level bathrooms: 2
    • Main level bedrooms: 2
    Rooms
    • Room types: Living Room, Dining Room, Primary Bedroom, Bedroom 2, Bedroom 4, Kitchen, Den, Laundry, Bathroom 2, Bathroom 3, Primary Bathroom
    Basement
    • Area: 0
    Heating
    • Forced Air, Natural Gas
    Cooling
    • Central Air, Natural Gas
    Appliances
    • Included: Gas Water Heater
    • Laundry: Laundry Room
    Features
    • Bathroom - Walk-In Shower, Bathroom - Tub Shower, Bathroom - Stall Shower, Dining Area, Open Floorplan, Kitchen Island, Recessed Lighting, Upgraded Countertops, Walk-In Closet(s), Other
    • Flooring: Carpet
    • Windows: Window Treatments
    • Has basement: No
    • Number of fireplaces: 1
    Interior area
    • Total structure area: 4,820
    • Total interior livable area: 2,410 sqft
    • Finished area above ground: 2,410
    • Finished area below ground: 0

    Property

    Parking
    • Total spaces: 2
    • Parking features: Garage Faces Front, Attached
    • Attached garage spaces: 2
    Accessibility
    • Accessibility features: None
    Features
    • Levels: Two
    • Stories: 2
    • Pool features: None
    Lot
    • Size: 0.3 Acres
    Details
    • Additional structures: Above Grade, Below Grade
    • Parcel number: 17070661785
    • Zoning: R55
    • Special conditions: Standard

    Construction

    Type & style
    • Home type: SingleFamily
    • Architectural style: Traditional
    • Property subtype: Single Family Residence
    Materials
    • Combination
    • Foundation: Slab
    • Roof: Asphalt
    Condition
    • New construction: No
    • Year built: 1962
    • Major remodel year: 2006

    Utilities & green energy

    • Sewer: Public Sewer
    • Water: Public

    Community & HOA

    Community
    • Subdivision: Somerset At Belair
    HOA
    • Has HOA: No
    Location
    • Region: Bowie
    • Municipality: Bowie

    Financial & listing details

    • Price per square foot: $270/sqft
    • Tax assessed value: $353,400
    • Annual tax amount: $8,351
    • Date on market: 2/7/2025
    • Listing agreement: Exclusive Agency
    • Ownership: Fee Simple

    Price history

    DateEventPrice
    3/5/2025Sold$650,000$270/sqft
    Source: Bright MLS #MDPG2139690 Report a problem
    2/10/2025Pending sale$650,000+5.7%$270/sqft
    Source: Bright MLS #MDPG2139690 Report a problem
    2/7/2025Listed for sale$615,000+14.1%$255/sqft
    Source: Bright MLS #MDPG2139690 Report a problem
    12/10/2021Sold$539,000+1.7%$224/sqft
    Source: Bright MLS #MDPG2016226 Report a problem
    11/1/2021Pending sale$529,900+43.6%$220/sqft
    Source: Bright MLS #MDPG2016226 Report a problem
    5/14/2014Sold$369,000$153/sqft
    Source: Agent Provided Report a problem
    11/21/2013Pending sale$369,000$153/sqft
    Source: Long & Foster Real Estate #PG8207998 Report a problem
    10/22/2013Listed for sale$369,000+334.1%$153/sqft
    Source: Long & Foster Real Estate #PG8207998 Report a problem
    9/30/1996Sold$85,000$35/sqft
    Source: Public Record Report a problem

    Public tax history

    YearProperty taxesTax assessment
    2025$9,424 +39%$549,600 +12%
    2024$6,781 +14.2%$490,633 +13.7%
    2023$5,940 +16.7%$431,667 +15.8%
    2022$5,091 +5.9%$372,700 +5.5%
    2021$4,806 +6.1%$353,400 +5.8%
    2020$4,530 +3%$334,100 +8.7%
    2019$4,400 $307,233
    2018-- $307,233 +2.5%
    2017$5,070 +27.2%$299,667 +2.6%
    2016$3,985 $292,100 +0.8%
    2015$3,985 $289,800 +0.8%
    2014$3,985 $287,500 +0.8%
    2013-- $285,200
    2012-- $285,200
    2011-- $285,200 -32.7%
    2010-- $423,790 +10.8%
    2009-- $382,462 +12.1%
    2008-- $341,136 +13.8%
    2007-- $299,810 +11.2%
    2006-- $269,520 +12.7%
    2005-- $239,230 +14.5%
    2004-- $208,940
    2003-- $208,940 +6.7%
    2002-- $195,770 +15.5%
    2001-- $169,430
    Find assessor info on the county website

    Neighborhood: 20715

    Nearby schools

    GreatSchools rating
    Schools provided by the listing agent
    • Elementary: Tulip Grove
    • Middle: Benjamin Tasker
    • High: Bowie
    • District: Prince George's County Public Schools

    Source: Bright MLS. This data may not be complete. We recommend contacting the local school district to confirm school assignments for this home.

    Get a cash offer in 3 minutes
    Find out how much your home could sell for in as little as 3 minutes with a no-obligation cash offer.
    Estimated market value
    $645,500
    Get a cash offer in 3 minutes
    Find out how much your home could sell for in as little as 3 minutes with a no-obligation cash offer.
    Estimated market value
    $645,500