Skip main navigation
Sold for $361,990
  • $361,990

    12503 Timber Ct, Southgate, MI 48195

    4beds
    1,774sqft
    Single Family Residence
    Built in 2025
    9,147.6 Square Feet Lot
    $367,800 Zestimate®
    $204/sqft
    $2,933 Estimated rent

    Home value

    $367,800

    $335,000 - $405,000

    $2,933/mo

    Zestimate® history
    Loading
    Loading...

    Owner options

    List your home for rent

    $2,933/mo

    Rent Zestimate®

    Find your next renter with Zillow Rental Manager. Plus, with online applications, you can quickly screen prospective tenants – for free.

    Learn more

    $2,933/mo

    Rent Zestimate®

    Refinance and save

    $2,975/mo

    Est. payment

    Refinancing to a lower rate could help reduce your monthly payments and save thousands over the life of the loan.

    See today's rates

    $2,975/mo

    Est. payment

    Explore your selling options

    Work with a Zillow partner agent

    Leverage their expertise and Zillow's premium Showcase listings to get your home seen by more buyers.

    Get started

    List with your own agent

    Get your home in front of millions of buyers by listing it on Zillow.

    Learn how to do it

    Sell it yourself

    Take full control of how buyers see your home on Zillow by listing For Sale by Owner (FSBO).

    List your home

    What's special

    Loft spaceGranite countertopsDual vanity sinksExpansive walk-in closetEn suite bathSerene primary suiteLaundry room
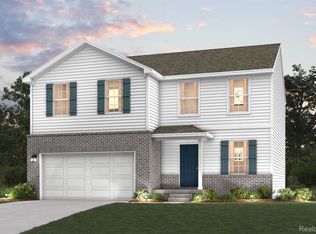
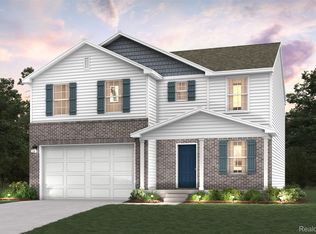
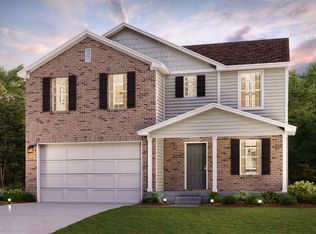
    Discover Your Dream Home in the Woodland Ridge Community! The Dupont Plan is a new 2-story home with an open layout that seamlessly connects the Living, Dining, and Kitchen areas, perfect for modern living. The chef’s kitchen features cabinetry, granite countertops and stainless steel appliances, including a smooth-top range, microwave hood, and dishwasher. This thoughtful layout offers a spacious bedroom and full bathroom on the first floor. The second floor houses the serene primary suite with an ensuite bath, dual vanity sinks, and an expansive walk-in closet. Two additional bedrooms share a stylish full bathroom with a Loft Space ideal for a home office or relaxation area. A walk-in Laundry room and energy-efficient Low E insulated dual pane windows add practicality. This home also features a 2 car garage with openers, and an unfinished basement with and egress window. Woodland Ridge is situated 16 miles from the heart of Detroit, with easy access to I-75 and the Detroit Metropolitan Wayne County Airport. This community is minutes from a range of popular retail, dining, and entertainment options. Discover all that Woodland Ridge has to offer!

    Zillow last checked:

    Listing updated:

    Listed by:

    Kelly Hayes 248-621-2895,

    WJH Brokerage MI LLC

    Bought with:

    Shawna Shaffer, 6501424453

    Jason Mitchell Real Estate Group Michigan LLC

    Source: Realcomp II,MLS#: 20251006145MLS Logo

    Facts & features

    Interior

    Bedrooms & bathrooms
    • Bedrooms: 4
    • Bathrooms: 3
    • Full bathrooms: 3
    Primary bedroom
    • Level: Second
    • Area: 180
    • Dimensions: 15 X 12
    Bedroom
    • Level: Entry
    • Area: 110
    • Dimensions: 11 X 10
    Bedroom
    • Level: Second
    • Area: 120
    • Dimensions: 12 X 10
    Bedroom
    • Level: Second
    • Area: 130
    • Dimensions: 10 X 13
    Other
    • Level: Second
    Other
    • Level: Second
    Other
    • Level: Entry
    Dining room
    • Level: Entry
    • Area: 56
    • Dimensions: 7 X 8
    Great room
    • Level: Entry
    • Area: 169
    • Dimensions: 13 X 13
    Kitchen
    • Level: Entry
    • Area: 126
    • Dimensions: 14 X 9
    Heating
    • Forced Air, Natural Gas
    Cooling
    • Central Air
    Appliances
    • Included: Built In Electric Range, Dishwasher, Microwave
    Features
    • Basement: Unfinished
    • Has fireplace: No
    Interior area
    • Total interior livable area: 1,774 sqft
    • Finished area above ground: 1,774

    Property

    Parking
    • Total spaces: 2
    • Parking features: Two Car Garage, Attached, Garage Door Opener
    • Attached garage spaces: 2
    Features
    • Levels: Two
    • Stories: 2
    • Entry location: GroundLevelwSteps
    • Pool features: None
    Lot
    • Size: 9,147 sqft
    • Dimensions: 76 x 120
    Details
    • Parcel number: 53005020019000
    • Special conditions: Short Sale No,Standard

    Construction

    Type & style
    • Home type: SingleFamily
    • Architectural style: Traditional
    • Property subtype: Single Family Residence
    Materials
    • Vinyl Siding
    • Foundation: Basement, Poured
    Condition
    • New Construction
    • New construction: Yes
    • Year built: 2025
    Details
    • Warranty included: Yes

    Utilities & green energy

    • Sewer: Public Sewer
    • Water: Public
    Green energy
    • Energy efficient items: Doors, Windows

    Community & neighborhood

    Location
    • Region: Southgate
    • Subdivision: WOODLAND RIDGE SUB

    HOA & financial

    HOA
    • Has HOA: Yes
    • HOA fee: $472 annually

    Other

    Other facts
    • Listing agreement: Exclusive Right To Sell
    • Listing terms: Cash,Conventional,FHA,Va Loan

    Price history

    DateEventPrice
    12/19/2025Sold$361,990+1.4%$204/sqft
    Source: Realcomp II #20251006145 Report a problem
    7/14/2025Pending sale$356,990$201/sqft
    Source: Realcomp II #20251006145 Report a problem
    7/8/2025Price change$356,990+0.6%$201/sqft
    Source: Realcomp II #20251006145 Report a problem
    6/24/2025Listed for sale$354,990$200/sqft
    Source: Century Communities Report a problem
    6/12/2025Pending sale$354,990$200/sqft
    Source: Realcomp II #20251006145 Report a problem
    6/6/2025Listed for sale$354,990$200/sqft
    Source: Century Communities Report a problem

    Public tax history

    YearProperty taxesTax assessment
    2025-- $16,200 -6.4%
    2024-- $17,300 +2.4%
    2023-- $16,900 +1.2%
    2022-- $16,700 -2.3%
    2021-- $17,100
    2020$274 +4.2%$17,100
    2019$263 $17,100 +37.9%
    2018$263 $12,400
    2017-- $12,400 -15.6%
    2016$191 $14,700
    2015$191 -28.1%$14,700 +81.5%
    2013$266 +39.1%$8,100
    2012$191 $8,100 -22.9%
    2010-- $10,500 +320%
    2009-- $2,500 -13.8%
    2008-- $2,900

    Find assessor info on the county website

    Neighborhood: 48195

    Nearby schools

    GreatSchools rating
    Get a cash offer in 3 minutes
    Find out how much your home could sell for in as little as 3 minutes with a no-obligation cash offer.
    Estimated market value
    $367,800
    Get a cash offer in 3 minutes
    Find out how much your home could sell for in as little as 3 minutes with a no-obligation cash offer.
    Estimated market value
    $367,800