Skip main navigation
Off market
  • $598,900

    12503 Valley Pine Dr, Louisville, KY 40299

    5beds
    4,256sqft
    SingleFamily
    Built in 2005
    0.25 Acres Lot
    $598,900 Zestimate®
    $141/sqft
    $3,564 Estimated rent

    Home value

    $598,900

    $569,000 - $629,000

    $3,564/mo

    Zestimate® history
    Loading
    Loading...

    Owner options

    List your home for rent

    $3,564/mo

    Rent Zestimate®

    Find your next renter with Zillow Rental Manager. Plus, with online applications, you can quickly screen prospective tenants – for free.

    Learn more

    $3,564/mo

    Rent Zestimate®

    Refinance and save

    $2,986/mo

    Est. payment

    Refinancing to a lower rate could help reduce your monthly payments and save thousands over the life of the loan.

    See today's rates

    $2,986/mo

    Est. payment

    Explore your selling options

    Work with a Zillow partner agent

    Leverage their expertise and Zillow's premium Showcase listings to get your home seen by more buyers.

    Get started

    List with your own agent

    Get your home in front of millions of buyers by listing it on Zillow.

    Learn how to do it

    Sell it yourself

    Take full control of how buyers see your home on Zillow by listing For Sale by Owner (FSBO).

    List your home

    What's special

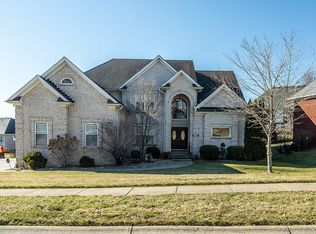
    MOVE IN READY! House Beautiful is ready for you! This beautiful 5 bedroom/3.5 bath brick and stone home sits on a quiet street in the prestigious Pine Valley Estates neighborhood. Upgrades include new paint and carpet throughout home, as well as new light fixtures in the main living areas installed in 11/17. Extensive trim and attention to detail including a built-in entertainment center with bookshelves in the family room, two step crown and wainscoting in the dining room and a vaulted tray ceiling in the master bedroom. Additional features include a security and intercom system and built in speakers for surround sound in the family room and basement and outdoor speakers on the back deck-the deck was replaced in 05/2018. Gleaming hardwood floors cover the main floor, the family room has loads of natural light and a three sided gas fireplace sits between the eat in kitchen and open family room area. The eat in kitchen has granite countertops with stone backsplash, stainless steel appliances and custom cabinetry. The first floor master suite has a jetted tub, walk in tile shower, double vanities and huge walk in closet. The three upstairs bedrooms are all large, each with walk in closets. The finished walk out basement has a large bar, rec room, family room, 5th bedroom and another full bath. This CHARMER features two separate high efficiency HVAC systems, an attached garden garage in the basement and a zoned irrigation system covering the entire yard! Make it yours! Owner is a licensed agent in the state of Kentucky.

    This property is not currently displayed as for sale or rent on Zillow. This may be different from what's on other websites or public sources.

    Facts & features

    Interior

    Bedrooms & bathrooms
    • Bedrooms: 5
    • Bathrooms: 4
    • Full bathrooms: 3
    • 1/2 bathrooms: 1
    Heating
    • Forced air, Gas
    Cooling
    • Central
    Features
    • Flooring: Other
    • Basement: Finished
    • Has fireplace: Yes
    Interior area
    • Total interior livable area: 4,256 sqft

    Property

    Parking
    • Parking features: Garage - Attached, Off-street
    Features
    • Exterior features: Other
    • Fencing: Partial Fence, Other
    Lot
    • Size: 0.25 Acres
    Details
    • Parcel number: 22344900770000

    Construction

    Type & style
    • Home type: SingleFamily
    • Architectural style: Conventional
    Materials
    • Wood
    • Roof: Shake / Shingle
    Condition
    • Year built: 2005

    Utilities & green energy

    • Utilities for property: Electric, Public Sewer, Public Water, Fuel:Natural

    Community & HOA

    Location
    • Region: Louisville

    Financial & listing details

    • Price per square foot: $141/sqft
    • Tax assessed value: $536,360
    • Annual tax amount: $6,120

    Price history

    DateEventPrice
    7/25/2018Sold$382,500-1.7%$90/sqft
    Source: Metro Search Inc. LLC DBA Apex MLS #1506025 Report a problem
    5/18/2018Price change$389,000-2.5%$91/sqft
    Source: Ernst & Ernst Properties #1490950 Report a problem
    3/9/2018Listed for sale$399,000+17.5%$94/sqft
    Source: Ernst & Ernst Properties #1490950 Report a problem
    2/13/2018Sold$339,500-15.1%$80/sqft
    Source: Public Record Report a problem
    2/3/2018Listed for sale$399,900-1.8%$94/sqft
    Source: Ernst & Ernst Properties #1490950 Report a problem
    8/4/2005Sold$407,105+669.6%$96/sqft
    Source: Public Record Report a problem
    3/31/2005Sold$52,900$12/sqft
    Source: Public Record Report a problem

    Public tax history

    YearProperty taxesTax assessment
    2025$6,120 +0.5%$536,360
    2024$6,088 +33%$536,360 +36.8%
    2023$4,578 +1.4%$391,980
    2022$4,516 -7.4%$391,980
    2021$4,875 +10.2%$391,980 +2.5%
    2020$4,426 $382,500
    2019$4,426 +3.2%$382,500 -0.1%
    2018$4,288 $382,720
    2017$4,288 +6.3%$382,720 -6%
    2013$4,036 -0.9%$407,110
    2011$4,071 $407,110
    2010$4,071 $407,110
    2009$4,071 $407,110
    2007-- $407,110
    2006-- $407,110 +2548.7%
    2005-- $15,370
    2004-- $15,370
    Find assessor info on the county website

    Neighborhood: Jeffersontown

    Nearby schools

    GreatSchools rating
    Schools provided by the listing agent
    • District: Jefferson

    Source: The MLS. This data may not be complete. We recommend contacting the local school district to confirm school assignments for this home.

    Get pre-qualified for a loan
    At Zillow Home Loans, we can pre-qualify you in as little as 5 minutes with no impact to your credit score.

    An equal housing lender. NMLS #10287.

    Sell for more on Zillow
    Get a Zillow Showcase℠ listing at no additional cost and you could sell for .
    $598,900
    2% more
    +$11,978
    With Zillow Showcase(estimated)
    $610,878
