Discover the hidden potential of this charming home in Parker. Step inside to find a spacious master bedroom with a generous walk-in closet. The master bath features double sinks, a jacuzzi tub, and a walk-in shower, presenting a wonderful opportunity for updates and personalization(The Seller believes there are hardwood floors under the living room and bedrooms on the main floor). The laundry room is designed with ample storage, making household chores a breeze.
Outside, you'll appreciate the new roof and gutters installed in 2023, ensuring a solid foundation for future improvements. The large lot provides an abundance of privacy and a covered patio perfect for outdoor gatherings. The detached outbuilding / barn is perfect for RV/ boat or car storage or a great worshop, this property is ideal for outdoor enthusiasts. A fenced dog area offers a secure space for your furry friends to play.
Located just a short distance from the lively events in Parker and Castle Rock, this home places you close to local restaurants, parks, and trails. Embrace the opportunity to transform this home into your dream home while enjoying all the community has to offer.
Sold for $680,000
$680,000
12504 2nd Street, Parker, CO 80134
3beds
2,522sqft
Single Family Residence
Built in 1982
2 Acres Lot
$730,100 Zestimate®
$270/sqft
$3,241 Estimated rent
Home value
$730,100
$694,000 - $774,000
$3,241/mo
Zestimate® history
Owner options
List your home for rent
$3,241/mo
Rent Zestimate®
Find your next renter with Zillow Rental Manager. Plus, with online applications, you can quickly screen prospective tenants – for free.
$3,241/mo
Rent Zestimate®
Refinance and save
$4,062/mo
Est. payment
Refinancing to a lower rate could help reduce your monthly payments and save thousands over the life of the loan.
$4,062/mo
Est. payment
Explore your selling options
Work with a Zillow partner agent
Leverage their expertise and Zillow's premium Showcase listings to get your home seen by more buyers.
Get startedList with your own agent
Get your home in front of millions of buyers by listing it on Zillow.
Learn how to do itSell it yourself
Take full control of how buyers see your home on Zillow by listing For Sale by Owner (FSBO).
List your homeWhat's special
Zillow last checked:
Listing updated:
Listed by:
Kevin Byrne kevin@thebyrnegroup.com,
Porchlight Real Estate Group
Bought with:
Fang Zhang, 100051749
AnJoy Realty, LLC
Source: REcolorado as distributed by MLS GRID,MLS#: 6803980
Facts & features
Interior
Bedrooms & bathrooms
- Bedrooms: 3
- Bathrooms: 2
- Full bathrooms: 2
- Main level bathrooms: 1
- Main level bedrooms: 2
Bedroom
- Level: Main
- Area: 136.5 Square Feet
- Dimensions: 13 x 10.5
Bedroom
- Level: Main
- Area: 115 Square Feet
- Dimensions: 11.5 x 10
Bedroom
- Level: Basement
- Area: 178.5 Square Feet
- Dimensions: 17 x 10.5
Bathroom
- Level: Main
- Area: 40 Square Feet
- Dimensions: 8 x 5
Bathroom
- Description: 5 Piece Bath
- Level: Basement
- Area: 182 Square Feet
- Dimensions: 14 x 13
Bonus room
- Description: Retreat
- Level: Basement
- Area: 135 Square Feet
- Dimensions: 13.5 x 10
Bonus room
- Level: Basement
- Area: 190 Square Feet
- Dimensions: 19 x 10
Dining room
- Level: Main
- Area: 100 Square Feet
- Dimensions: 10 x 10
Family room
- Level: Main
- Area: 280 Square Feet
- Dimensions: 20 x 14
Kitchen
- Level: Main
- Area: 160 Square Feet
- Dimensions: 16 x 10
Laundry
- Level: Basement
Living room
- Level: Main
- Area: 260 Square Feet
- Dimensions: 20 x 13
Office
- Level: Main
- Area: 110 Square Feet
- Dimensions: 11 x 10
Heating
- Forced Air
Cooling
- Air Conditioning-Room
Appliances
- Included: Dishwasher, Dryer, Microwave, Oven, Range, Refrigerator, Washer
Features
- Basement: Finished
Interior area
- Total structure area: 2,522
- Total interior livable area: 2,522 sqft
- Finished area above ground: 1,401
- Finished area below ground: 912
Property
Parking
- Total spaces: 4
- Parking features: Garage
- Garage spaces: 4
Features
- Levels: One
- Stories: 1
- Exterior features: Dog Run, Private Yard
Lot
- Size: 2 Acres
- Features: Many Trees
- Residential vegetation: Grassed, Wooded
Details
- Parcel number: R0094414
- Zoning: ER
- Special conditions: Standard
- Horses can be raised: Yes
Construction
Type & style
- Home type: SingleFamily
- Property subtype: Single Family Residence
Materials
- Brick, Frame
- Roof: Composition
Condition
- Fixer
- Year built: 1982
Utilities & green energy
- Water: Well
- Utilities for property: Cable Available, Electricity Connected, Natural Gas Connected
Community & HOA
Community
- Subdivision: Grand View Estates
HOA
- Has HOA: Yes
- HOA fee: $25 annually
- HOA name: Grand View
- HOA phone: 303-507-5795
Location
- Region: Parker
Financial & listing details
- Price per square foot: $270/sqft
- Tax assessed value: $716,526
- Annual tax amount: $4,081
- Date on market: 7/5/2024
- Listing terms: Cash,Conventional,FHA,VA Loan
- Exclusions: Sellers Personal Property
- Ownership: Individual
- Electric utility on property: Yes
- Road surface type: Paved
Price history
| Date | Event | Price |
|---|---|---|
| 7/26/2024 | Sold | $680,000$270/sqft |
Source:  REcolorado as distributed by MLS GRID #6803980 Report a problem REcolorado as distributed by MLS GRID #6803980 Report a problem | ||
| 7/8/2024 | Pending sale | $680,000$270/sqft |
Source: REcolorado as distributed by MLS GRID #6803980 Report a problem | ||
| 7/5/2024 | Listed for sale | $680,000$270/sqft |
Source: REcolorado as distributed by MLS GRID #6803980 Report a problem | ||
Public tax history
| Year | Property taxes | Tax assessment |
|---|---|---|
| 2025 | $4,033 -1.2% | $44,780 -12.9% |
| 2024 | $4,081 +59.8% | $51,430 -0.9% |
| 2023 | $2,554 -3.9% | $51,920 +67% |
| 2022 | $2,659 | $31,090 -2.8% |
| 2021 | -- | $31,980 +0.4% |
| 2020 | $2,661 +13.6% | $31,860 |
| 2019 | $2,343 0% | $31,860 +16% |
| 2018 | $2,343 +7.9% | $27,470 |
| 2017 | $2,172 +13% | $27,470 +15.3% |
| 2016 | $1,922 -2.4% | $23,820 |
| 2015 | $1,970 +6.2% | $23,820 +18.6% |
| 2014 | $1,855 | $20,090 |
| 2013 | -- | $20,090 +8.7% |
| 2012 | -- | $18,490 |
| 2011 | -- | $18,490 -9.9% |
| 2010 | -- | $20,520 -2.1% |
| 2009 | $965 | $20,950 |
| 2008 | -- | $20,950 -2.3% |
| 2007 | -- | $21,450 |
| 2006 | $1,925 +4.6% | $21,450 +4.6% |
| 2004 | $1,840 +4.9% | $20,500 +1.5% |
| 2003 | $1,754 | $20,200 |
| 2002 | -- | $20,200 +13.5% |
| 2001 | $1,589 -2.6% | $17,790 |
| 2000 | $1,631 | $17,790 |
Find assessor info on the county website
Neighborhood: Grand View Estates
Nearby homes
- $801,5004 bd2 ba2.1k sqft12470 2nd St, Parker, CO 80134Off Market
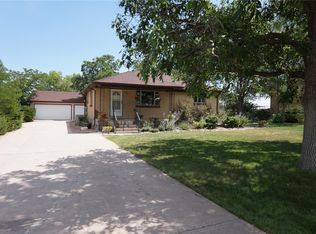
- $752,7003 bd2 ba1.6k sqft12578 2nd St, Parker, CO 80134Off Market
- $594,3003 bd2 ba1.1k sqft12468 2nd St, Parker, CO 80134Off Market
- $905,8004 bd5 ba3.5k sqft12545 3rd St, Parker, CO 80134Off Market
- $790,0003 bd3 ba3.2k sqft12505 3rd St, Parker, CO 80134Sold
- $835,3004 bd3 ba2.2k sqft12523 2nd St, Parker, CO 80134Off Market
- $883,1003 bd2 ba2.4k sqft12543 2nd St, Parker, CO 80134Off Market
- $796,7003 bd2 ba2.4k sqft12428 2nd St, Parker, CO 80134Off Market
Nearby schools
GreatSchools rating
- 8/10Mammoth Heights Elementary SchoolGrades: PK-6Distance: 1.2 mi
- 5/10Sierra Middle SchoolGrades: 7-8Distance: 3 mi
- 9/10Chaparral High SchoolGrades: 9-12Distance: 1 mi
Schools provided by the listing agent
- Elementary: Mammoth Heights
- Middle: Sierra
- High: Chaparral
- District: Douglas RE-1
Source: REcolorado as distributed by MLS GRID. This data may not be complete. We recommend contacting the local school district to confirm school assignments for this home.
Get a cash offer in 3 minutes
Find out how much your home could sell for in as little as 3 minutes with a no-obligation cash offer.
Estimated market value
$730,100
Get a cash offer in 3 minutes
Find out how much your home could sell for in as little as 3 minutes with a no-obligation cash offer.
Estimated market value
$730,100
- Colorado
- Douglas County
- Parker
- 80134
- Grand View Estates
- 12504 2nd Street
