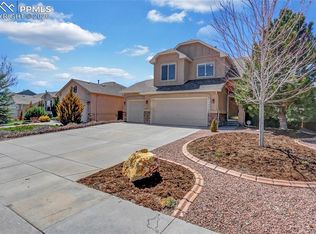
Discover a truly extraordinary residence in the coveted Meridian Ranch community, where thoughtful design and impeccable craftsmanship unite to create an exquisite living experience. Masterfully renovated from the ground up, this home radiates sophistication at every turn. The gourmet kitchen is a culinary masterpiece, featuring custom Kraft Made Knotty Alder cabinetry, luxurious Cambria Quartz countertops, and a suite of premium Wolfe and Bosch appliances, including a striking Viking hood vent. Designed with elegance and functionality in mind, it is a space that invites both creativity and comfort. The home offers four expansive bedrooms, each thoughtfully designed with its own walk-in closet, ensuring both privacy and ample storage. The primary suite is a tranquil retreat, embodying luxury and serenity, offering a true escape. A dedicated main-level office adds a layer of convenience and elegance to the home’s layout, ideal for those seeking a refined work-from-home environment. Step outside to an extended concrete driveway and be greeted by a serene backyard oasis. A custom-built pergola with stylish privacy walls, nestled among mature trees, offers the perfect backdrop for relaxation or intimate gatherings. The stucco exterior, newer roof, and beautifully landscaped front and back yards provide peace of mind, while two storage sheds and 220V wiring for a hot tub add thoughtful convenience. With fresh, modern paint throughout, engineered hardwood floors, and new carpeting, every detail has been curated to create a warm, inviting atmosphere. Across the street from the golf course and set in a peaceful neighborhood, this home is the epitome of elevated living. Impeccably designed and move-in ready, it stands as a testament to refined taste and timeless elegance.
Sold for $630,000
$630,000
12504 Angelina Dr, Peyton, CO 80831
4beds
3,179sqft
Single Family Residence
Built in 2005
7,575 Square Feet Lot
$608,000 Zestimate®
$198/sqft
$3,022 Estimated rent
Home value
$608,000
$578,000 - $644,000
$3,022/mo
Zestimate® history
Owner options
List your home for rent
$3,022/mo
Rent Zestimate®
Find your next renter with Zillow Rental Manager. Plus, with online applications, you can quickly screen prospective tenants – for free.
$3,022/mo
Rent Zestimate®
Refinance and save
$3,728/mo
Est. payment
Refinancing to a lower rate could help reduce your monthly payments and save thousands over the life of the loan.
$3,728/mo
Est. payment
Explore your selling options
Work with a Zillow partner agent
Leverage their expertise and Zillow's premium Showcase listings to get your home seen by more buyers.
Get startedList with your own agent
Get your home in front of millions of buyers by listing it on Zillow.
Learn how to do itSell it yourself
Take full control of how buyers see your home on Zillow by listing For Sale by Owner (FSBO).
List your homeWhat's special
Zillow last checked:
Listing updated:
Listed by:
Breanne Rinkema ABR C2EX LHC MRP 719-510-2858,
Real Broker, LLC DBA Real,
David Umphress 303-330-7894
Bought with:
Holly Benn MRP
Muldoon Associates Inc
Source: elevateMLS,MLS#: 8977042
Facts & features
Interior
Bedrooms & bathrooms
- Bedrooms: 4
- Bathrooms: 3
- Full bathrooms: 2
- 1/2 bathrooms: 1
Primary bedroom
- Level: Main
- Area: 225 Square Feet
- Dimensions: 15 x 15
Heating
- Forced Air
Cooling
- Ceiling Fan(s), Central Air
Appliances
- Included: Cooktop, Countertop System, Dishwasher, Disposal, Double Oven, Gas in Kitchen, Exhaust Fan, Microwave, Range, Refrigerator
Features
- 5-Pc Bath, 6-Panel Doors, 9Ft + Ceilings, High Speed Internet, Pantry, Smart Home Door Locks, Smart Thermostat
- Flooring: Carpet, Tile, Wood
- Windows: Window Coverings
- Basement: Full,Partially Finished
- Number of fireplaces: 1
- Fireplace features: Gas, One
Interior area
- Total structure area: 3,179
- Total interior livable area: 3,179 sqft
- Finished area above ground: 1,598
- Finished area below ground: 1,581
Property
Parking
- Total spaces: 2
- Parking features: Attached, Garage Door Opener, Concrete Driveway
- Attached garage spaces: 2
Features
- Patio & porch: Concrete, See Prop Desc Remarks
- Exterior features: Auto Sprinkler System
- Fencing: Back Yard
Lot
- Size: 7,575 Square Feet
- Features: Level, Hiking Trail, Near Fire Station, Near Park, Near Schools, Near Shopping Center, HOA Required $, Landscaped
Details
- Additional structures: Storage, See Remarks
- Parcel number: 4230207015
- Other equipment: Home Theater, Sump Pump
Construction
Type & style
- Home type: SingleFamily
- Architectural style: Ranch
- Property subtype: Single Family Residence
Materials
- Stucco, Concrete, Frame
- Roof: Composite Shingle
Condition
- Existing Home
- New construction: No
- Year built: 2005
Details
- Builder name: Classic Homes
Utilities & green energy
- Water: Assoc/Distr
- Utilities for property: Cable Connected, Electricity Connected, Natural Gas Connected, Phone Available
Green energy
- Indoor air quality: Radon System
Community & HOA
Community
- Features: Community Center, Dining, Dog Park, Fitness Center, Golf, Hiking or Biking Trails, Parks or Open Space, Playground, Pool, Tennis Court(s), See Prop Desc Remarks
- Security: Security System, Smart Home Security System
HOA
- Has HOA: Yes
- Services included: Covenant Enforcement
- HOA fee: $110 annually
Location
- Region: Peyton
Financial & listing details
- Price per square foot: $198/sqft
- Tax assessed value: $520,127
- Annual tax amount: $2,373
- Date on market: 9/18/2024
- Listing terms: Cash,Conventional,VA Loan
- Electric utility on property: Yes
Price history
| Date | Event | Price |
|---|---|---|
| 6/27/2025 | Sold | $630,000-5.3%$198/sqft |
Source:  elevateMLS #8977042 Report a problem elevateMLS #8977042 Report a problem | ||
| 6/3/2025 | Contingent | $664,995$209/sqft |
Source: elevateMLS #8977042 Report a problem | ||
| 5/28/2025 | Price change | $664,995-0.7%$209/sqft |
Source: elevateMLS #8977042 Report a problem | ||
| 4/16/2025 | Price change | $669,900-0.7%$211/sqft |
Source: elevateMLS #8977042 Report a problem | ||
| 12/9/2024 | Price change | $674,900-2.2%$212/sqft |
Source: elevateMLS #8977042 Report a problem | ||
| 10/4/2024 | Price change | $689,900-1.4%$217/sqft |
Source: elevateMLS #8977042 Report a problem | ||
| 9/18/2024 | Listed for sale | $699,900+150.6%$220/sqft |
Source: elevateMLS #8977042 Report a problem | ||
| 1/31/2006 | Sold | $279,251+463%$88/sqft |
Source: Public Record Report a problem | ||
| 9/19/2005 | Sold | $49,600$16/sqft |
Source: Public Record Report a problem | ||
Public tax history
| Year | Property taxes | Tax assessment |
|---|---|---|
| 2024 | $3,060 +61.5% | $34,850 |
| 2023 | $1,894 -3.5% | $34,850 +35.5% |
| 2022 | $1,964 | $25,720 -2.8% |
| 2021 | -- | $26,460 +11.8% |
| 2020 | $1,812 +0.6% | $23,670 |
| 2019 | $1,801 +30.3% | $23,670 +15.6% |
| 2018 | $1,383 -5.4% | $20,470 |
| 2017 | $1,462 +5.7% | $20,470 +3% |
| 2016 | $1,383 +14% | $19,880 |
| 2015 | $1,213 +16.3% | $19,880 +10% |
| 2014 | $1,043 | $18,080 |
| 2013 | -- | -- |
| 2012 | -- | $19,440 |
| 2011 | $2,153 | $19,440 -10% |
| 2010 | -- | $21,600 |
| 2009 | -- | $21,600 +1% |
| 2008 | -- | $21,380 |
| 2006 | -- | $21,380 +1270.5% |
| 2004 | -- | $1,560 |
| 2003 | $9 | $1,560 |
Find assessor info on the county website
Neighborhood: 80831
Nearby homes
- $467,7003 bd3 ba2.9k sqft12494 Angelina Dr, Peyton, CO 80831Off Market
- $459,5004 bd3 ba1.3k sqft12514 Angelina Dr, Peyton, CO 80831Off Market
- $503,8004 bd3 ba3.1k sqft12484 Angelina Dr, Peyton, CO 80831Off Market

- $577,3005 bd4 ba3.7k sqft10555 Ross Lake Dr, Peyton, CO 80831Off Market

- $603,0005 bd4 ba3.7k sqft10555 Ross Lake Dr, Falcon, CO 80831Off Market
- $517,3004 bd2 ba1.6k sqft10563 Ross Lake Dr, Peyton, CO 80831Off Market
- $516,2005 bd2 ba3.4k sqft10547 Ross Lake Dr, Peyton, CO 80831Off Market
- $435,9004 bd3 ba2.6k sqft12474 Angelina Dr, Peyton, CO 80831Off Market
Nearby schools
GreatSchools rating
- 5/10Meridian Ranch International SchoolGrades: PK-5Distance: 0.5 mi
- 5/10Falcon Middle SchoolGrades: 6-8Distance: 1.3 mi
- 5/10Falcon High SchoolGrades: 9-12Distance: 1.3 mi
Schools provided by the listing agent
- Elementary: Meridian Ranch
- Middle: Falcon
- High: Falcon
- District: Falcon-49
Source: elevateMLS. This data may not be complete. We recommend contacting the local school district to confirm school assignments for this home.
Get a cash offer in 3 minutes
Find out how much your home could sell for in as little as 3 minutes with a no-obligation cash offer.
Estimated market value
$608,000
Get a cash offer in 3 minutes
Find out how much your home could sell for in as little as 3 minutes with a no-obligation cash offer.
Estimated market value
$608,000
- Colorado
- El Paso County
- Peyton
- 80831
- 12504 Angelina Dr
Nearby cities
Nearby zip codes
Other Peyton Topics
