Beautiful 4 bed, 3.5 bath home with over 3500 Sq ft of living space. Kitchen and great room flow seamlessly and offers great natural light and view of your new deck and pool. Deck was added in 2021 and looks amazing. Fantastic space for parties. Also looks out onto the pond behind the home offering a serene setting. Your own retreat right at home. Finished basement with dinette kitchen and wet bar makes for a great area to entertain or have movie night with the family. Laminate hardwood throughout main floor. Numerous updates completed over last 5 years. Roof, HVAC, primary bath updated, quartz countertops in kitchen all done in 2019. 3 Car garage. Close to shopping and Geist Reservoir.
Sold
Zillow last checked:
Listing updated:
Bought with:
Steffanie Hensley
RE/MAX At The Crossing
Source: MIBOR as distributed by MLS GRID,MLS#: 21977052
Price history
| Date | Event | Price |
|---|---|---|
| 6/18/2024 | Sold | $418,000-1.6%$113/sqft |
Source:  MIBOR as distributed by MLS GRID #21977052 Report a problem MIBOR as distributed by MLS GRID #21977052 Report a problem | ||
| 5/14/2024 | Pending sale | $425,000$115/sqft |
Source: MIBOR as distributed by MLS GRID #21977052 Report a problem | ||
| 5/2/2024 | Listed for sale | $425,000+20.7%$115/sqft |
Source: MIBOR as distributed by MLS GRID #21977052 Report a problem | ||
| 3/2/2021 | Sold | $352,000+8.6%$95/sqft |
Source: Public Record Report a problem | ||
| 2/25/2021 | Pending sale | $324,000$87/sqft |
Source:  RE/MAX International #21763752 Report a problem RE/MAX International #21763752 Report a problem | ||
| 2/25/2021 | Listing removed | -- |
Source: RE/MAX International Report a problem | ||
| 2/23/2021 | Pending sale | $324,000$87/sqft |
Source: RE/MAX International #21763752 Report a problem | ||
| 2/23/2021 | Listing removed | -- |
Source: RE/MAX International Report a problem | ||
| 2/14/2021 | Pending sale | $324,000$87/sqft |
Source: RE/MAX International #21763752 Report a problem | ||
| 2/14/2021 | Listing removed | -- |
Source: RE/MAX International Report a problem | ||
| 2/2/2021 | Pending sale | $324,000$87/sqft |
Source: RE/MAX International #21763752 Report a problem | ||
| 2/1/2021 | Listing removed | -- |
Source: RE/MAX International Report a problem | ||
| 2/1/2021 | Pending sale | $324,000$87/sqft |
Source: RE/MAX Legends Group #21763752 Report a problem | ||
| 1/29/2021 | Listed for sale | $324,000+11.9%$87/sqft |
Source: RE/MAX Legends Group #21763752 Report a problem | ||
| 6/5/2015 | Sold | $289,500-0.1%$78/sqft |
Source: MIBOR as distributed by MLS GRID #21343474 Report a problem | ||
| 4/26/2015 | Listed for sale | $289,900$78/sqft |
Source: CENTURY 21 Scheetz #21343474 Report a problem | ||
| 4/26/2015 | Pending sale | $289,900$78/sqft |
Source: CENTURY 21 Scheetz #21343474 Report a problem | ||
| 4/26/2015 | Pending sale | $289,900$78/sqft |
Source: CENTURY 21 Scheetz #21343474 Report a problem | ||
| 4/25/2015 | Listed for sale | $289,900$78/sqft |
Source: CENTURY 21 Scheetz #21343474 Report a problem | ||
| 4/25/2015 | Pending sale | $289,900$78/sqft |
Source: CENTURY 21 Scheetz #21343474 Report a problem | ||
| 4/25/2015 | Pending sale | $289,900$78/sqft |
Source: CENTURY 21 Scheetz #21343474 Report a problem | ||
| 4/25/2015 | Pending sale | $289,900$78/sqft |
Source: CENTURY 21 Scheetz #21343474 Report a problem | ||
| 4/25/2015 | Listed for sale | $289,900+13.2%$78/sqft |
Source: CENTURY 21 Scheetz #21343474 Report a problem | ||
| 1/16/2004 | Sold | $256,000$69/sqft |
Source: Agent Provided Report a problem | ||
Nearby homes
- $339,800-- bd1 ba2.4k sqft12510 Bent Oak Ln, Indianapolis, IN 46236Off Market
- $385,0004 bd3 ba4.9k sqft12466 Bent Oak Ln, Indianapolis, IN 46236Sold
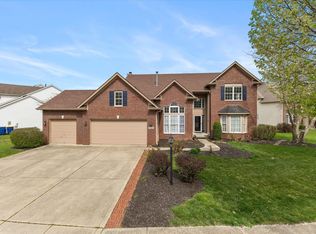
- $427,9004 bd4 ba3.3k sqft12444 Bent Oak Ln, Indianapolis, IN 46236Off Market
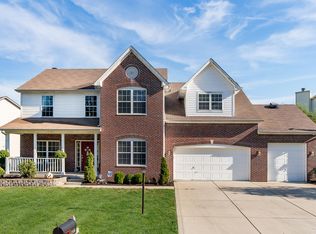
- $355,800-- bd1 ba2.6k sqft12518 Bent Oak Ln, Indianapolis, IN 46236Off Market
Get a cash offer in 3 minutes
Find out how much your home could sell for in as little as 3 minutes with a no-obligation cash offer.
Estimated market value
$458,600
