This custom built home is situated on a large greenbelt lot in the desired Rockport addition and offers it ALL including multiple bonus rooms, in ground pool + spa and high end finishes. Upon arrival you will be impressed with the mature and manicured landscape, custom wrought iron double doors, large drive way with porte cochere leading you to your three car garage. The foyer is oversized and leads you to the home office and main living spaces! The home offers a grand living, kitchen and dining space that all flow seamlessly together and allows for the outdoors to be brought indoors with the folding NANAWALL! The kitchen is finished with designer finishes - beveled marble counters, ILVE commercial stove and oven, custom cabinets and accent lighting! Near the kitchen is the walk in pantry, butlers pantry with beverage fridge and access to the laundry room loaded with cabinetry and sink! The living room is complete with a gas fireplace, audio speakers and an entire wall of custom built in's. This home is perfect for multigenerational living as there are numerous living areas as well as two primary suites on the lower level, one of which has a semi private entrance to the garage. The true primary suite has large double doors to access the outdoor living as well as a ensuite bathroom with dual vanities, walk in shower, free standing tub and designer dream closet! The lower level offers the main living + kitchen + dining space, two primary suites, home office with closet and powder bath! Upstairs you will find a large flex space, media room and two large oversized bedrooms! Each of the bedrooms offer private bathrooms with walk in closets with built in's! In the backyard there are many more wow factors - heated salt water pool + spa, turfed yard, and gas fire pit! No expense spared with this home - true wood floors, luxury trim work, storm shelter in garage, sprinkler system, tankless water heaters and spray foam insulation! Ask for full list of upgrades!
Sold for $820,000
$820,000
12504 Beryl Ln, Oklahoma City, OK 73170
4beds
3,859sqft
Single Family Residence
Built in 2018
0.26 Acres Lot
$819,800 Zestimate®
$212/sqft
$4,369 Estimated rent
Home value
$819,800
$779,000 - $861,000
$4,369/mo
Zestimate® history
Owner options
List your home for rent
$4,369/mo
Rent Zestimate®
Find your next renter with Zillow Rental Manager. Plus, with online applications, you can quickly screen prospective tenants – for free.
$4,369/mo
Rent Zestimate®
Refinance and save
$4,443/mo
Est. payment
Refinancing to a lower rate could help reduce your monthly payments and save thousands over the life of the loan.
$4,443/mo
Est. payment
Explore your selling options
Work with a Zillow partner agent
Leverage their expertise and Zillow's premium Showcase listings to get your home seen by more buyers.
Get startedList with your own agent
Get your home in front of millions of buyers by listing it on Zillow.
Learn how to do itSell it yourself
Take full control of how buyers see your home on Zillow by listing For Sale by Owner (FSBO).
List your homeWhat's special
Multiple bonus roomsMature and manicured landscapeSprinkler systemGas fire pitHigh end finishesAccent lightingTurfed yard
Zillow last checked:
Listing updated:
Listed by:
Matthew Hogan 405-568-9652,
828 Real Estate LLC
Bought with:
Kristen Ratzlaff, 178963
Stonehenge Properties LLC
Kristen Ratzlaff, 178963
Stonehenge Properties LLC
Source: MLSOK/OKCMAR as distributed by MLS GRID,MLS#: 1223168
Facts & features
Interior
Bedrooms & bathrooms
- Bedrooms: 4
- Bathrooms: 5
- Full bathrooms: 4
- 1/2 bathrooms: 1
Heating
- Has Heating (Unspecified Type)
Cooling
- Has cooling: Yes
Appliances
- Included: Gas Oven, Gas Range
- Laundry: Laundry Room
Features
- Paint Woodwork
- Flooring: Combination, Concrete, Carpet, Tile, Wood
- Number of fireplaces: 1
- Fireplace features: Gas Log
Interior area
- Total structure area: 3,859
- Total interior livable area: 3,859 sqft
Property
Parking
- Total spaces: 3
- Parking features: Concrete
- Garage spaces: 3
Features
- Levels: Two
- Stories: 2
- Patio & porch: Patio
- Exterior features: Fire Pit, Rain Gutters
- Has private pool: Yes
- Pool features: Heated, Pool/Spa Combo, Vinyl, Waterfall
- Has spa: Yes
- Spa features: Spa/Hot Tub
- Fencing: Combination
Lot
- Size: 0.26 Acres
- Features: Greenbelt, Wooded
Details
- Parcel number: 12504NONEBeryl73170
- Special conditions: None
Construction
Type & style
- Home type: SingleFamily
- Architectural style: Dallas,Traditional
- Property subtype: Single Family Residence
Materials
- Brick & Frame, Stone
- Foundation: Slab
Condition
- Year built: 2018
Details
- Builder name: Eric Cheatham
Utilities & green energy
- Utilities for property: Cable Available, High Speed Internet, Public
Community & HOA
HOA
- Has HOA: Yes
- Services included: Common Area Maintenance
- HOA fee: $300 annually
Location
- Region: Oklahoma City
Financial & listing details
- Price per square foot: $212/sqft
- Tax assessed value: $658,922
- Annual tax amount: $9,224
- Date on market: 4/9/2026
- Electric utility on property: Yes
Price history
| Date | Event | Price |
|---|---|---|
| 6/11/2026 | Sold | $820,000+2.5%$212/sqft |
Source:  MLSOK/OKCMAR as distributed by MLS GRID #1223168 Report a problem MLSOK/OKCMAR as distributed by MLS GRID #1223168 Report a problem | ||
| 4/23/2026 | Pending sale | $799,900$207/sqft |
Source: MLSOK/OKCMAR as distributed by MLS GRID #1223168 Report a problem | ||
| 4/9/2026 | Listed for sale | $799,900+912.5%$207/sqft |
Source: MLSOK/OKCMAR as distributed by MLS GRID #1223168 Report a problem | ||
| 6/14/2017 | Sold | $79,000$20/sqft |
Source: Public Record Report a problem | ||
Public tax history
| Year | Property taxes | Tax assessment |
|---|---|---|
| 2025 | $9,574 +3.8% | $79,070 +3% |
| 2024 | $9,224 +2.6% | $76,767 +3% |
| 2023 | $8,990 +1.7% | $74,531 +3% |
| 2022 | $8,838 +3.3% | $72,361 +3% |
| 2021 | $8,559 +2.7% | $70,253 +3% |
| 2020 | $8,338 +5.9% | $68,207 +4.8% |
| 2019 | $7,874 +576.2% | $65,108 +586.8% |
| 2018 | $1,164 +1866.9% | $9,480 +1866.8% |
| 2017 | $59 | $482 |
| 2016 | -- | $482 |
Find assessor info on the county website
Neighborhood: 73170
Nearby homes
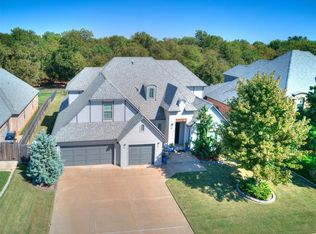
- $655,0004 bd4 ba3.2k sqft12500 Beryl Ln, Oklahoma City, OK 73170For Sale
- $804,1007 bd5 ba4.3k sqft12508 Beryl Ln, Oklahoma City, OK 73170Off Market
- $629,6004 bd2 ba3.5k sqft12408 Beryl Ln, Oklahoma City, OK 73170Off Market
- $507,0004 bd3 ba2.9k sqft12505 Beryl Ln, Oklahoma City, OK 73170Off Market

- $591,1004 bd4 ba3.6k sqft12600 Beryl Ln, Oklahoma City, OK 73170Off Market
- $532,8003 bd3 ba3k sqft12509 Beryl Ln, Oklahoma City, OK 73170Off Market
- $626,2003 bd1 ba3.3k sqft12501 Beryl Ln, Oklahoma City, OK 73170Off Market
- $502,8004 bd3 ba2.8k sqft12601 Beryl Ln, Oklahoma City, OK 73170Off Market
Nearby schools
GreatSchools rating
- 9/10South Lake ElementaryGrades: PK-6Distance: 0.5 mi
- 8/10Brink Junior High SchoolGrades: 7-8Distance: 2.7 mi
- 9/10Westmoore High SchoolGrades: 9-12Distance: 2.4 mi
Schools provided by the listing agent
- Elementary: Timber Creek ES
- Middle: Brink JHS
- High: Southmoore HS
Source: MLSOK/OKCMAR as distributed by MLS GRID. This data may not be complete. We recommend contacting the local school district to confirm school assignments for this home.
Get a cash offer in 3 minutes
Find out how much your home could sell for in as little as 3 minutes with a no-obligation cash offer.
Estimated market value
$819,800
Get a cash offer in 3 minutes
Find out how much your home could sell for in as little as 3 minutes with a no-obligation cash offer.
Estimated market value
$819,800
- Oklahoma
- Cleveland County
- Oklahoma City
- 73170
- 12504 Beryl Ln
Nearby cities
Nearby neighborhoods
Nearby zip codes
Other Oklahoma City Topics
