NO CDD!! VIRTUALLY BRAND NEW! This stunning Talavera home is located in an exclusive neighborhood with only 70 homes, providing a rare opportunity to own a piece of this coveted community. With its DR Horton Camden model and Preferred Series construction of all concrete block, this almost-new home boasts 4 bedrooms, 3.5 bathrooms, and 2,787 SqFt of spacious living. The open concept design and high ceilings create a grand and airy atmosphere, while the well-planned layout offers plenty of room for everyone to enjoy their own space. Perfect for hosting guests or accommodating multi-generational living, this model features a unique and versatile setup with a full in-law suite complete with a 2nd Master bedroom and en-suite with granite counter tops, a walk in shower and attached bonus room that can be used as additional living space or den/office. As you step into the kitchen, you'll be greeted by elegant crown-molded cabinets, sleek granite counters, and stainless-steel appliances, making meal prep and entertaining a breeze. Off the kitchen you will find the spacious primary master bedroom complete with en-suite featuring a dual sink vanity with granite counter tops, a walk in shower and garden tub. Two more guest bedrooms with a Jack and Jill bathroom and half bath all with granite counters finish out this amazing layout that is hard to find in any single story ranch style home. Plus, this home comes equipped with DR Horton's industry-leading smart home system, ensuring you have the latest in modern technology and convenience. Don't miss out on the chance to make this address your own and experience the best of upscale living in a prime location. And with no CDD fees and low HOA costs, this home is a rare gem that you won't want to pass up.
Sold for $480,000
$480,000
12504 BRICK COBBLESTONE DRIVE, RIVERVIEW, FL 33579
4beds
2,798sqft
Single Family Residence
Built in 2021
7,700 Square Feet Lot
$475,800 Zestimate®
$172/sqft
$3,519 Estimated rent
Home value
$475,800
$452,000 - $500,000
$3,519/mo
Zestimate® history
Owner options
List your home for rent
$3,519/mo
Rent Zestimate®
Find your next renter with Zillow Rental Manager. Plus, with online applications, you can quickly screen prospective tenants – for free.
$3,519/mo
Rent Zestimate®
Refinance and save
$3,453/mo
Est. payment
Refinancing to a lower rate could help reduce your monthly payments and save thousands over the life of the loan.
$3,453/mo
Est. payment
Explore your selling options
Work with a Zillow partner agent
Leverage their expertise and Zillow's premium Showcase listings to get your home seen by more buyers.
Get startedList with your own agent
Get your home in front of millions of buyers by listing it on Zillow.
Learn how to do itSell it yourself
Take full control of how buyers see your home on Zillow by listing For Sale by Owner (FSBO).
List your homeWhat's special
Full in-law suiteLow hoa costsOpen concept designModern technologyHalf bathSleek granite countersJack and jill bathroom
Zillow last checked:
Listing updated:
Listed by:
Richard Boswell 813-857-8060,
KELLER WILLIAMS TAMPA PROP. 813-264-7754,
Tom O'Brien III 813-351-0776,
KELLER WILLIAMS TAMPA PROP.
Bought with:
Chris Koenig, 3310560
RE/MAX CHAMPIONS
Source: Stellar MLS,MLS#: U8199392 Originating MLS: Tampa
Originating MLS: Tampa
Facts & features
Interior
Bedrooms & bathrooms
- Bedrooms: 4
- Bathrooms: 4
- Full bathrooms: 3
- 1/2 bathrooms: 1
Rooms
- Room types: Bonus Room, Utility Room
Primary bedroom
- Features: Walk-In Closet(s)
- Level: First
- Dimensions: 13x12
Other
- Features: Bar, Walk-In Closet(s)
- Level: First
- Dimensions: 17x13
Bedroom 3
- Level: First
- Dimensions: 10x11
Bedroom 4
- Level: First
- Dimensions: 11x10
Balcony porch lanai
- Level: First
- Dimensions: 9x18
Bonus room
- Level: First
- Dimensions: 12x18
Dinette
- Level: First
- Dimensions: 10x9
Dining room
- Level: First
- Dimensions: 11x12
Kitchen
- Level: First
- Dimensions: 18x10
Living room
- Level: First
- Dimensions: 19x18
Heating
- Central
Cooling
- Central Air
Appliances
- Included: Dishwasher, Disposal, Electric Water Heater, Microwave, Range, Refrigerator
- Laundry: Inside, Laundry Room
Features
- Ceiling Fan(s), Eating Space In Kitchen, High Ceilings, Primary Bedroom Main Floor, Open Floorplan, Solid Surface Counters, Split Bedroom, Stone Counters, Tray Ceiling(s), Walk-In Closet(s), In-Law Floorplan
- Flooring: Carpet, Tile
- Doors: Sliding Doors
- Windows: Blinds, Window Treatments
- Has fireplace: No
Interior area
- Total structure area: 3,689
- Total interior livable area: 2,798 sqft
Property
Parking
- Total spaces: 3
- Parking features: Garage - Attached
- Attached garage spaces: 3
- Details: Garage Dimensions: 28x19
Features
- Levels: One
- Stories: 1
- Patio & porch: Covered, Patio, Rear Porch
- Exterior features: Irrigation System, Sidewalk
- Fencing: Vinyl
Lot
- Size: 7,700 Square Feet
- Dimensions: 70 x 110
Details
- Parcel number: U113120B2M00000400008.0
- Zoning: PD
- Special conditions: None
Construction
Type & style
- Home type: SingleFamily
- Property subtype: Single Family Residence
Materials
- Stucco
- Foundation: Slab
- Roof: Shingle
Condition
- New construction: No
- Year built: 2021
Utilities & green energy
- Sewer: Public Sewer
- Water: Public
- Utilities for property: BB/HS Internet Available, Cable Available, Electricity Available, Sewer Available, Water Available
Community & HOA
Community
- Pet fee: $0 monthly
- Subdivision: TALAVERA SUB
HOA
- Has HOA: Yes
- HOA fee: $102 monthly
- HOA name: Breeze -Nancy Heil
- HOA phone: 813-565-4663
Location
- Region: Riverview
Financial & listing details
- Price per square foot: $172/sqft
- Tax assessed value: $444,878
- Annual tax amount: $7,075
- Date on market: 5/4/2023
- Cumulative days on market: 74 days
- Listing terms: Cash,Conventional,FHA,VA Loan
- Ownership: Fee Simple
- Total actual rent: 0
- Electric utility on property: Yes
- Road surface type: Asphalt, Paved
Price history
| Date | Event | Price |
|---|---|---|
| 7/12/2024 | Listing removed | $393,495-18%$141/sqft |
Source:  Stellar MLS #T3282241 Report a problem Stellar MLS #T3282241 Report a problem | ||
| 8/23/2023 | Sold | $480,000-2%$172/sqft |
Source: Stellar MLS #U8199392 Report a problem | ||
| 7/19/2023 | Pending sale | $489,900$175/sqft |
Source: Stellar MLS #U8199392 Report a problem | ||
| 6/29/2023 | Price change | $489,900-2%$175/sqft |
Source: Stellar MLS #U8199392 Report a problem | ||
| 6/23/2023 | Listed for sale | $499,900$179/sqft |
Source: Stellar MLS #U8199392 Report a problem | ||
| 6/22/2023 | Pending sale | $499,900$179/sqft |
Source: Stellar MLS #U8199392 Report a problem | ||
| 5/17/2023 | Price change | $499,900-4.8%$179/sqft |
Source: Stellar MLS #U8199392 Report a problem | ||
| 5/4/2023 | Listed for sale | $525,000+32.8%$188/sqft |
Source: Stellar MLS #U8199392 Report a problem | ||
| 6/11/2021 | Sold | $395,425+0.5%$141/sqft |
Source: Agent Provided Report a problem | ||
| 3/4/2021 | Pending sale | $393,495$141/sqft |
Source: Stellar MLS #T3282241 Report a problem | ||
| 3/1/2021 | Price change | $393,495+0.8%$141/sqft |
Source: Stellar MLS #T3282241 Report a problem | ||
| 2/8/2021 | Price change | $390,495+1.3%$140/sqft |
Source: Stellar MLS #T3282241 Report a problem | ||
| 2/1/2021 | Price change | $385,495+1.3%$138/sqft |
Source: Stellar MLS #T3282241 Report a problem | ||
| 1/2/2021 | Price change | $380,495+0.8%$136/sqft |
Source: D.R. Horton - Tampa Florida Report a problem | ||
| 12/31/2020 | Listed for sale | $377,495-72%$135/sqft |
Source:  DR Horton Report a problem DR Horton Report a problem | ||
| 7/27/1995 | Sold | $1,350,000$482/sqft |
Source: Public Record Report a problem | ||
Public tax history
| Year | Property taxes | Tax assessment |
|---|---|---|
| 2025 | $8,290 +5.2% | $444,878 |
| 2024 | $7,881 +7.4% | $444,878 +7.3% |
| 2023 | $7,335 +3.7% | $414,603 +3% |
| 2022 | $7,076 +244% | $402,527 +476.7% |
| 2021 | $2,057 +65.4% | $69,800 +44.7% |
| 2020 | $1,244 +14.2% | $48,247 +10% |
| 2019 | $1,089 | $43,861 |
Find assessor info on the county website
Neighborhood: 33579
Nearby homes
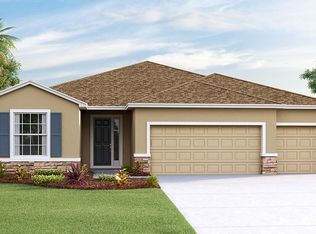
- $435,9004 bd3 ba2.5k sqft12506 Brick Cobblestone Dr, Riverview, FL 33579Off Market
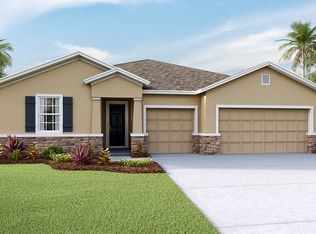
- $467,7004 bd4 ba2.7k sqft12502 Brick Cobblestone Dr, Riverview, FL 33579Off Market
- $395,1004 bd3 ba2.1k sqft12412 Brick Cobblestone Dr, Riverview, FL 33579Off Market

- $419,8004 bd3 ba2.2k sqft12410 Brick Cobblestone Dr, Riverview, FL 33579Off Market

- $--4 bd3 ba2.2k sqft12410 Brick Cobblestone Dr #3574278, Riverview, FL 33579Off Market
- $441,8004 bd2 ba2k sqft12508 Brick Cobblestone Dr, Riverview, FL 33579Off Market
- $430,0004 bd3 ba2.5k sqft12452 Brick Cobblestone Dr, Riverview, FL 33579Off Market
- $500,700-- bd3 ba2.7k sqft13421 Lakeview Oaks Ln, Riverview, FL 33579Off Market
Nearby schools
GreatSchools rating
- 3/10Warren Hope Dawson ElementaryGrades: PK-5Distance: 0.8 mi
- 6/10Barrington Middle SchoolGrades: 6-8Distance: 3.9 mi
- 3/10Jule F Sumner High SchoolGrades: 9-12Distance: 3.6 mi
Schools provided by the listing agent
- Elementary: Warren Hope Dawson Elementary
- Middle: Barrington Middle
- High: Sumner High School
Source: Stellar MLS. This data may not be complete. We recommend contacting the local school district to confirm school assignments for this home.
Get a cash offer in 3 minutes
Find out how much your home could sell for in as little as 3 minutes with a no-obligation cash offer.
Estimated market value
$475,800
Get a cash offer in 3 minutes
Find out how much your home could sell for in as little as 3 minutes with a no-obligation cash offer.
Estimated market value
$475,800
- Florida
- Hillsborough County
- Riverview
- 33579
- 12504 BRICK COBBLESTONE DRIVE
Nearby cities
Nearby neighborhoods
Nearby zip codes
Other Riverview Topics
