Welcome home to this stunning two story home, built in 2018, in coveted Somerset Gardens neighborhood. Main floor features hardwood floors, sun-filled floor plan, classic finishes, eat in kitchen & half bath for guests. Kitchen features white shaker style cabinets, granite countertops, walk-in pantry, eat-in island, stainless appliances & spacious eating area. Floor plan has wonderful flow for entertaining with easy access between spaces, including outdoor patio. Primary suite on the 2nd floor features walk-in closet, great natural light & ceiling fan, bathroom with double vanity and large shower. Laundry room conveniently located in primary suite makes doing laundry a breeze. Bedrooms two and three upstairs have double closets, ceiling fans and share a hall bath with shower/tub combo and single vanity. Professionally finished lower level offers additional living space plus full bathroom, conforming 4th bedroom and workout / storage room. Home is equipped with a Tesla EV charger, integrated sprinkler system, and loads of smart home features that will be included with purchase. Located in South KC and just a quick minute over to Martin City for fun restaurants, boutiques & entertainment. Red Bridge area is nearby with shopping, restaurants and Minor Park golf course. Enjoy nearby walking trails and parks. Quick highway access to reach Downtown & Plaza.
Sold
Price Unknown
12504 Charlotte St, Kansas City, MO 64146
4beds
2,428sqft
Single Family Residence
Built in 2018
4,653 Square Feet Lot
$396,400 Zestimate®
$--/sqft
$3,050 Estimated rent
Home value
$396,400
$377,000 - $416,000
$3,050/mo
Zestimate® history
Owner options
List your home for rent
$3,050/mo
Rent Zestimate®
Find your next renter with Zillow Rental Manager. Plus, with online applications, you can quickly screen prospective tenants – for free.
$3,050/mo
Rent Zestimate®
Refinance and save
$203/mo
Est. payment
Refinancing to a lower rate could help reduce your monthly payments and save thousands over the life of the loan.
$203/mo
Est. payment
Explore your selling options
Work with a Zillow partner agent
Leverage their expertise and Zillow's premium Showcase listings to get your home seen by more buyers.
Get startedList with your own agent
Get your home in front of millions of buyers by listing it on Zillow.
Learn how to do itSell it yourself
Take full control of how buyers see your home on Zillow by listing For Sale by Owner (FSBO).
List your homeWhat's special
Red bridge areaHalf bathWonderful flowMinor park golf courseStorage roomAdditional living spaceClassic finishes
Zillow last checked:
Listing updated:
Listed by:
Thrive RealEstate KC Team 913-825-7720,
KW KANSAS CITY METRO,
Peter Casey 417-599-1709,
KW KANSAS CITY METRO
Bought with:
Erin Kuntzsch, SP00236265
KW KANSAS CITY METRO
Source: Heartland MLS as distributed by MLS GRID,MLS#: 2479708
Facts & features
Interior
Bedrooms & bathrooms
- Bedrooms: 4
- Bathrooms: 4
- Full bathrooms: 3
- 1/2 bathrooms: 1
Primary bedroom
- Features: All Carpet
- Level: Second
Bedroom 2
- Features: All Carpet
- Level: Second
Bedroom 3
- Features: All Carpet
- Level: Second
Bedroom 4
- Level: Lower
Primary bathroom
- Features: Double Vanity, Shower Only
- Level: Second
Bathroom 2
- Features: Shower Over Tub
- Level: Second
Bathroom 3
- Features: Shower Only
- Level: Lower
Family room
- Level: Lower
Half bath
- Features: Ceramic Tiles
- Level: First
Kitchen
- Level: First
Laundry
- Features: Ceramic Tiles
- Level: Second
Living room
- Features: Ceiling Fan(s), Fireplace
- Level: First
Heating
- Forced Air
Cooling
- Electric
Appliances
- Included: Dishwasher, Disposal, Microwave, Built-In Electric Oven, Stainless Steel Appliance(s)
- Laundry: Bedroom Level, Upper Level
Features
- Ceiling Fan(s), Pantry, Walk-In Closet(s)
- Flooring: Carpet, Wood
- Windows: Window Coverings
- Basement: Basement BR,Finished,Full,Interior Entry
- Number of fireplaces: 1
- Fireplace features: Gas Starter, Living Room
Interior area
- Total structure area: 2,428
- Total interior livable area: 2,428 sqft
- Finished area above ground: 1,778
- Finished area below ground: 650
Property
Parking
- Total spaces: 2
- Parking features: Attached
- Attached garage spaces: 2
Features
- Patio & porch: Deck
Lot
- Size: 4,653 Square Feet
Details
- Parcel number: 65810215600000000
Construction
Type & style
- Home type: SingleFamily
- Architectural style: Traditional
- Property subtype: Single Family Residence
Materials
- Board & Batten Siding, Stone Trim
- Roof: Composition
Condition
- Year built: 2018
Utilities & green energy
- Sewer: Public Sewer
- Water: Public
Community & HOA
Community
- Security: Fire Alarm
- Subdivision: Somerset Gardens
HOA
- Has HOA: Yes
- Services included: Curbside Recycle, Maintenance Grounds, Snow Removal, Street, Trash
- HOA fee: $203 quarterly
- HOA name: Somerset Gardens Association
Location
- Region: Kansas City
Financial & listing details
- Tax assessed value: $320,550
- Annual tax amount: $4,414
- Date on market: 3/28/2024
- Listing terms: Cash,Conventional,FHA,VA Loan
- Ownership: Private
- Road surface type: Paved
Price history
| Date | Event | Price |
|---|---|---|
| 5/15/2024 | Sold | -- |
Source:  Heartland MLS as distributed by MLS GRID #2479708 Report a problem Heartland MLS as distributed by MLS GRID #2479708 Report a problem | ||
| 4/6/2024 | Pending sale | $370,000$152/sqft |
Source: Heartland MLS as distributed by MLS GRID #2479708 Report a problem | ||
| 3/28/2024 | Listed for sale | $370,000+53.5%$152/sqft |
Source: Heartland MLS as distributed by MLS GRID #2479708 Report a problem | ||
| 9/30/2021 | Sold | -- |
Source: Heartland MLS as distributed by MLS GRID #2339628 Report a problem | ||
| 4/1/2018 | Sold | -- |
Source: Agent Provided Report a problem | ||
| 9/17/2017 | Price change | $241,000+2.1%$99/sqft |
Source: Platinum Realty LLC #2068293 Report a problem | ||
| 9/13/2017 | Listed for sale | $236,000$97/sqft |
Source: Platinum Realty LLC #2068293 Report a problem | ||
Public tax history
| Year | Property taxes | Tax assessment |
|---|---|---|
| 2025 | $5,117 +13.8% | $60,905 +15% |
| 2024 | $4,495 +1.8% | $52,961 |
| 2023 | $4,414 +0.2% | $52,961 +8% |
| 2022 | $4,408 +0% | $49,021 |
| 2021 | $4,407 +16.4% | $49,021 +10.1% |
| 2020 | $3,786 +4.8% | $44,523 |
| 2019 | $3,611 | $44,523 +1727.7% |
| 2018 | $3,611 +152.5% | $2,436 |
| 2017 | $1,430 +597.3% | $2,436 +2.6% |
| 2016 | $205 +0.1% | $2,375 +2% |
| 2014 | $205 -7.8% | $2,328 |
| 2013 | $222 +0.4% | $2,328 |
| 2012 | $221 +0.1% | $2,328 |
| 2011 | $221 +1.8% | $2,328 |
| 2010 | $217 -70.9% | $2,328 -70% |
| 2009 | $746 +2% | $7,762 -5% |
| 2008 | $732 | $8,170 |
| 2007 | -- | $8,170 |
Find assessor info on the county website
Neighborhood: Mission Lake
Nearby homes
- $--4 bd4 ba2.8k sqft12506 Charlotte St, Kansas City, MO 64146Sold

- $304,5003 bd2 ba932 sqft715 E 125th St, Kansas City, MO 64146Off Market
- $289,9003 bd2 ba1.2k sqft715 E 125th St, Belton, MO 64145Off Market
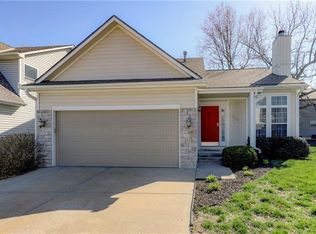
- $347,3003 bd3 ba1.2k sqft12502 Charlotte St, Kansas City, MO 64146Off Market
- $342,7003 bd2 ba1.3k sqft12508 Charlotte St, Kansas City, MO 64146Off Market
- $271,0003 bd2 ba1.1k sqft711 E 125th St, Kansas City, MO 64146Off Market
- $379,7003 bd3 ba1.3k sqft12500 Charlotte St, Kansas City, MO 64146Off Market
- $334,8003 bd4 ba1.7k sqft719 E 125th St, Kansas City, MO 64146Off Market
Nearby schools
GreatSchools rating
- 3/10Martin City Elementary SchoolGrades: K-8Distance: 1.1 mi
- 2/10Grandview Sr. High SchoolGrades: 9-12Distance: 3.8 mi
Schools provided by the listing agent
- Elementary: Martin City
- Middle: Martin City
- High: Grandview
Source: Heartland MLS as distributed by MLS GRID. This data may not be complete. We recommend contacting the local school district to confirm school assignments for this home.
Get a cash offer in 3 minutes
Find out how much your home could sell for in as little as 3 minutes with a no-obligation cash offer.
Estimated market value
$396,400
Get a cash offer in 3 minutes
Find out how much your home could sell for in as little as 3 minutes with a no-obligation cash offer.
Estimated market value
$396,400
- Missouri
- Jackson County
- Kansas City
- 64146
- Mission Lake
- 12504 Charlotte St
Nearby cities
Nearby neighborhoods
Nearby zip codes
Other Kansas City Topics
