Looking for that charming curb appeal with amazing landscaping and covered deep front porch to relax on then you have met your PRIZE! This home has had tremendous care, New hardi siding, new gutters w guards, new roof,new windows, new carpet, recent Carrier AC. Welcome to a very open plan with 2 story great room with tremendous natural light and a cozy fp w/gas logs. Kitchen can use your own touch but has amazing size, island and side desk area. you have a dining room or office and a breakfast area and the half bath is nicely tucked away from kitchen great room area.You also will find a laundry room with sink and cabinets as you come in from garage. Upstairs you have a loft and 3 spacious Bedrooms and 2 full baths. Walk in closet in primary you will be excited about! Primary Bath has large walk in shower and sep. tub area and double vanity but has room to update as well to your style. All the expensive items to manage on this home are done for you and the garage is larger than most at over 700 sq. ft. with workshop arear to the rear and expoxy flooring. Expansive deck on back has just been restained and many of these items of work done to the home have transferrable lifetime warranties.
. Refrigerator Included! New driveway 2019, blown insulation in attic 2025. BEST OFFERS by 4pm EST 4/19/26
Closed
Zestimate®
$475,000
12504 Cliffcreek Dr, Huntersville, NC 28078
3beds
2,320sqft
Single Family Residence
Built in 1988
0.31 Acres Lot
$475,000 Zestimate®
$205/sqft
$2,680 Estimated rent
Home value
$475,000
$442,000 - $508,000
$2,680/mo
Zestimate® history
Owner options
List your home for rent
$2,680/mo
Rent Zestimate®
Find your next renter with Zillow Rental Manager. Plus, with online applications, you can quickly screen prospective tenants – for free.
$2,680/mo
Rent Zestimate®
Refinance and save
$3,475/mo
Est. payment
Refinancing to a lower rate could help reduce your monthly payments and save thousands over the life of the loan.
$3,475/mo
Est. payment
Explore your selling options
Work with a Zillow partner agent
Leverage their expertise and Zillow's premium Showcase listings to get your home seen by more buyers.
Get startedList with your own agent
Get your home in front of millions of buyers by listing it on Zillow.
Learn how to do itSell it yourself
Take full control of how buyers see your home on Zillow by listing For Sale by Owner (FSBO).
List your homeWhat's special
Tremendous natural lightAmazing landscapingExpansive deck on backCharming curb appealDining room or officeBreakfast areaNew windows
Zillow last checked:
Listing updated:
Listed by:
Robin Kielar robin@homesbyrobin.com,
Keller Williams Unified
Bought with:
Paulina Martinez
Northstar Real Estate, LLC
Source: Canopy MLS as distributed by MLS GRID,MLS#: 4370669
Facts & features
Interior
Bedrooms & bathrooms
- Bedrooms: 3
- Bathrooms: 3
- Full bathrooms: 2
- 1/2 bathrooms: 1
Primary bedroom
- Level: Upper
Bedroom s
- Level: Upper
Bedroom s
- Level: Upper
Bathroom half
- Level: Main
Bathroom full
- Level: Upper
Bathroom full
- Level: Upper
Breakfast
- Level: Main
Dining room
- Level: Main
Family room
- Level: Main
Kitchen
- Level: Main
Laundry
- Level: Main
Loft
- Level: Upper
Heating
- Central, Forced Air, Natural Gas
Cooling
- Central Air
Appliances
- Included: Dishwasher, Disposal, Electric Range, Gas Water Heater, Microwave, Plumbed For Ice Maker, Self Cleaning Oven
- Laundry: Electric Dryer Hookup, Inside, Laundry Room, Lower Level, Sink, Washer Hookup
Features
- Flooring: Carpet, Hardwood, Vinyl
- Doors: French Doors
- Windows: Insulated Windows
- Has basement: No
- Attic: Pull Down Stairs
- Fireplace features: Family Room, Gas
Interior area
- Total structure area: 2,320
- Total interior livable area: 2,320 sqft
- Finished area above ground: 2,320
- Finished area below ground: 0
Property
Parking
- Total spaces: 6
- Parking features: Driveway, Attached Garage, Garage Door Opener, Garage Faces Front, Garage Shop, Garage on Main Level
- Attached garage spaces: 2
- Uncovered spaces: 4
Features
- Levels: One and One Half
- Stories: 1.5
- Patio & porch: Covered, Deck, Front Porch
- Pool features: Community
Lot
- Size: 0.31 Acres
- Dimensions: 34 x 69 x 173 x 67 x 68 x 84
- Features: Corner Lot, Level
Details
- Parcel number: 01529323
- Zoning: GR
- Special conditions: Standard
Construction
Type & style
- Home type: SingleFamily
- Architectural style: Transitional
- Property subtype: Single Family Residence
Materials
- Hardboard Siding
- Foundation: Crawl Space
Condition
- New construction: No
- Year built: 1988
Utilities & green energy
- Sewer: Public Sewer
- Water: City
- Utilities for property: Cable Connected, Electricity Connected, Underground Utilities
Community & HOA
Community
- Features: Clubhouse, Street Lights, Walking Trails
- Security: Carbon Monoxide Detector(s), Smoke Detector(s)
- Subdivision: Cedarfield
HOA
- Has HOA: Yes
- HOA fee: $629 annually
- HOA name: CAM
- HOA phone: 704-565-5009
Location
- Region: Huntersville
Financial & listing details
- Price per square foot: $205/sqft
- Tax assessed value: $407,500
- Date on market: 4/16/2026
- Cumulative days on market: 3 days
- Listing terms: Cash,Conventional,FHA,VA Loan
- Electric utility on property: Yes
- Road surface type: Concrete, Paved
Price history
| Date | Event | Price |
|---|---|---|
| 5/22/2026 | Sold | $475,000+3.3%$205/sqft |
Source:  Canopy MLS as distributed by MLS GRID #4370669 Report a problem Canopy MLS as distributed by MLS GRID #4370669 Report a problem | ||
| 4/16/2026 | Listed for sale | $459,900+104.5%$198/sqft |
Source: Canopy MLS as distributed by MLS GRID #4370669 Report a problem | ||
| 7/16/2010 | Listing removed | $224,900$97/sqft |
Source: Allen Tate Company #930499 Report a problem | ||
| 6/19/2010 | Price change | $224,900-1.8%$97/sqft |
Source: Allen Tate Company #930499 Report a problem | ||
| 4/7/2010 | Listed for sale | $229,000+32.4%$99/sqft |
Source: Allen Tate Company #930499 Report a problem | ||
| 3/9/1998 | Sold | $173,000$75/sqft |
Source: Public Record Report a problem | ||
Public tax history
| Year | Property taxes | Tax assessment |
|---|---|---|
| 2025 | -- | $407,500 |
| 2024 | -- | $407,500 |
| 2023 | -- | $407,500 +45% |
| 2022 | -- | $281,000 |
| 2021 | -- | $281,000 |
| 2020 | -- | $281,000 |
| 2019 | $2,525 -0.1% | $281,000 +31.2% |
| 2018 | $2,527 +1.4% | $214,100 |
| 2017 | $2,492 | $214,100 |
| 2016 | $2,492 | $214,100 |
| 2015 | $2,492 +0.2% | $214,100 |
| 2014 | $2,486 | -- |
| 2013 | -- | $214,100 |
| 2012 | -- | $214,100 |
| 2011 | -- | $214,100 +25.5% |
| 2010 | -- | $170,600 |
| 2009 | -- | $170,600 |
| 2008 | -- | $170,600 |
| 2007 | -- | $170,600 |
| 2006 | -- | $170,600 |
| 2005 | -- | $170,600 |
| 2004 | -- | $170,600 |
| 2003 | -- | $170,600 -0.5% |
| 2002 | -- | $171,410 |
| 2001 | -- | $171,410 |
| 2000 | -- | $171,410 |
Find assessor info on the county website
Neighborhood: 28078
Nearby homes
- $556,9004 bd3 ba3k sqft12512 Cliffcreek Dr, Huntersville, NC 28078Off Market
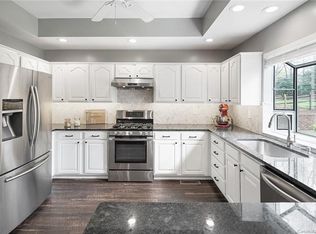
- $---- bd-- ba-- sqft9312 Stratton Farm Rd, Huntersville, NC 28078Off Market
- $544,3004 bd2 ba2.6k sqft12501 Moores Mill Rd, Huntersville, NC 28078Off Market
- $558,9004 bd3 ba2.9k sqft12518 Cliffcreek Dr, Huntersville, NC 28078Off Market
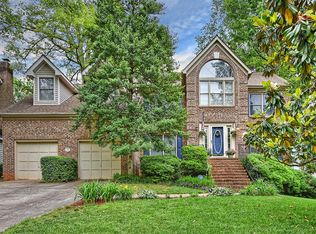
- $484,9004 bd2 ba2.5k sqft12507 Moores Mill Rd, Huntersville, NC 28078Off Market
- $445,9003 bd2 ba1.8k sqft9303 Harlow Creek Rd, Huntersville, NC 28078Off Market
- $546,8002 bd2 ba2.4k sqft12507 Cliffcreek Dr, Huntersville, NC 28078Off Market
- $569,6004 bd3 ba2.9k sqft12524 Cliffcreek Dr, Huntersville, NC 28078Off Market
Nearby schools
GreatSchools rating
- 8/10Torrence Creek ElementaryGrades: K-5Distance: 1.1 mi
- 7/10Francis Bradley MiddleGrades: 6-8Distance: 2.6 mi
- 5/10Hopewell HighGrades: 9-12Distance: 2.2 mi
Schools provided by the listing agent
- Elementary: Torrence Creek
- Middle: Francis Bradley
- High: Hopewell
Source: Canopy MLS as distributed by MLS GRID. This data may not be complete. We recommend contacting the local school district to confirm school assignments for this home.
Get a cash offer in 3 minutes
Find out how much your home could sell for in as little as 3 minutes with a no-obligation cash offer.
Estimated market value
$475,000
Get a cash offer in 3 minutes
Find out how much your home could sell for in as little as 3 minutes with a no-obligation cash offer.
Estimated market value
$475,000
- North Carolina
- Mecklenburg County
- Huntersville
- 28078
- 12504 Cliffcreek Dr
Nearby cities
Nearby zip codes
Other Huntersville Topics
