Skip main navigation
Off market
  • $1,411,700

    12504 Daniels Gate Dr, Castle Pines, CO 80108

    5beds
    6,262sqft
    SingleFamily
    Built in 2004
    9,670 Square Feet Lot
    $1,411,700 Zestimate®
    $225/sqft
    $5,183 Estimated rent

    Home value

    $1,411,700

    $1.33M - $1.51M

    $5,183/mo

    Zestimate® history
    Loading
    Loading...

    Owner options

    List your home for rent

    $5,183/mo

    Rent Zestimate®

    Find your next renter with Zillow Rental Manager. Plus, with online applications, you can quickly screen prospective tenants – for free.

    Learn more

    $5,183/mo

    Rent Zestimate®

    Refinance and save

    $8,809/mo

    Est. payment

    Refinancing to a lower rate could help reduce your monthly payments and save thousands over the life of the loan.

    See today's rates

    $8,809/mo

    Est. payment

    Explore your selling options

    Work with a Zillow partner agent

    Leverage their expertise and Zillow's premium Showcase listings to get your home seen by more buyers.

    Get started

    List with your own agent

    Get your home in front of millions of buyers by listing it on Zillow.

    Learn how to do it

    Sell it yourself

    Take full control of how buyers see your home on Zillow by listing For Sale by Owner (FSBO).

    List your home

    What's special

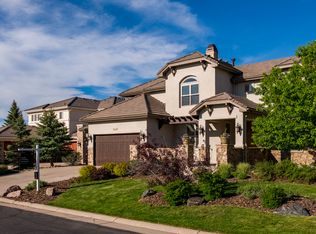
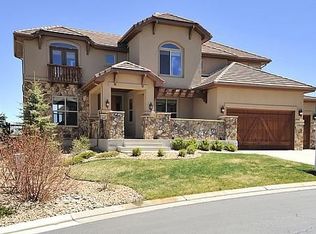
    Ventana, one of the most sought-after communities in Castle Pines, Colorado. Gated, Million-Dollar Views, Privacy & Tranquility with easy access to Award-Winning Douglas County Schools! Meticulously maintained, this semi-custom Infinity home delightfully balances warm comfort with elegant sophistication. Backs and sides onto open space, providing exceptional seclusion. Featuring an over-sized 4 CAR GARAGE, 2 LAUNDRY ROOMS (1 up, 1 down), Open-concept kitchen showcasing a massive Granite island complete with natural Cherry wood cabinets, 2 dishwashers, custom trim refrigerator and large windows overlooking the private grounds. The elegant floor plan is graced with warm and inviting décor from the double-sided stone fireplace, secluded main floor Office, formal Dining Room overlooking private courtyard to the remarkable hardwood floors and designer slate tile finishes. A total of 5 bedrooms and 4 baths, including a spacious upstairs loft or optional 6th bedroom. Unique rotund architectural elements lead you into the Master Suite. Unobstructed Sunrise views, warm fireplace and spa-like dual entry Master Bathroom Shower and soaking tub. If you fancy designer day wear, pumped-up kicks or opulent accessories, the newly updated Master Closet will have you saying "Write an Offer." This exclusive neighborhood allows for quick & easy access to Highlands Ranch amenities, Park Meadows, C470, I-25 and the Denver Tech Center. Walking distance to community pool, clubhouse, parks and trails. The unfinished full walkout basement is a "blank canvas" to finish, featuring 9" ceilings, natural light and patio access complete with xeriscaped, fully fenced yard, Ponderosa Pines, move-in ready with flexible close date. Showings start now!

    This property is off market, which means it's not currently listed for sale or rent on Zillow. This may be different from what's available on other websites or public sources.
    Facts & features

    Interior

    Bedrooms & bathrooms
    • Bedrooms: 5
    • Bathrooms: 4
    • Full bathrooms: 3
    • 1/2 bathrooms: 1
    Heating
    • Forced air
    Cooling
    • Central
    Appliances
    • Included: Dishwasher, Garbage disposal, Microwave, Refrigerator
    • Laundry: Laundry Closet, In Unit, Sink
    Features
    • Ceiling Fan(s), Kitchen Island, Walk-In Closet(s), Granite Counters, Breakfast Nook, Eat-in Kitchen, Entrance Foyer, Open Floorplan, Jack & Jill Bath, Master Suite, Five Piece Bath, Smoke Free
    • Flooring: Tile, Carpet, Hardwood
    • Windows: Window Coverings, Window Treatments
    • Basement: Unfinished
    • Has fireplace: Yes
    • Fireplace features: Great Room, Bedroom, Kitchen
    Interior area
    • Total interior livable area: 6,262 sqft
    • Finished area below ground: 0.00

    Property

    Parking
    • Total spaces: 4
    • Parking features: Garage - Attached
    Features
    • Patio & porch: Deck, Patio, Front Porch
    • Exterior features: Stone, Stucco
    • Fencing: Full
    • Has view: Yes
    • View description: Territorial, City, Mountain
    Lot
    • Size: 9,670 Square Feet
    • Features: Open Lot, Greenbelt, Secluded, Landscaped, Many Trees, Sprinklers In Front, Sprinklers In Rear, Irrigated
    Details
    • Parcel number: 223132203222

    Construction

    Type & style
    • Home type: SingleFamily
    • Architectural style: Mountain Contemporary
    Materials
    • Frame
    • Roof: Other
    Condition
    • Year built: 2004

    Utilities & green energy

    • Sewer: Public Sewer
    • Water: Public

    Community & HOA

    Community
    • Security: Smoke Detector(s), Carbon Monoxide Detector(s), Security Entrance
    HOA
    • Has HOA: Yes
    • Amenities included: Gated, Clubhouse, Pool, Security, Playground, Trail(s), Park
    • Services included: Snow Removal, Trash, Maintenance Grounds, Security, Road Maintenance, Recycling, Irrigation Water
    • HOA fee: $72 monthly
    Location
    • Region: Castle Pines

    Financial & listing details

    • Price per square foot: $225/sqft
    • Tax assessed value: $1,554,578
    • Annual tax amount: $140

    Price history

    DateEventPrice
    7/31/2020Sold$980,000-2%$156/sqft
    Source: Public Record Report a problem
    6/16/2020Pending sale$999,990$160/sqft
    Source: Coldwell Banker Residential 24 #4032925 Report a problem
    6/6/2020Price change$999,9900%$160/sqft
    Source: Coldwell Banker Residential 24 #4032925 Report a problem
    5/27/2020Price change$1,000,000-5.6%$160/sqft
    Source: Kentwood Real Estate Dtc, Llc #9457611 Report a problem
    5/20/2020Price change$1,059,7000%$169/sqft
    Source: Kentwood Real Estate Dtc, Llc #9457611 Report a problem
    5/13/2020Price change$1,059,8000%$169/sqft
    Source: Kentwood Real Estate Dtc, Llc #9457611 Report a problem
    3/18/2020Price change$1,059,900-2.8%$169/sqft
    Source: Kentwood Real Estate Dtc, Llc #9457611 Report a problem
    2/19/2020Listed for sale$1,090,000+24.6%$174/sqft
    Source: Kentwood Real Estate Dtc, Llc #9457611 Report a problem
    5/31/2005Sold$875,000$140/sqft
    Source: Public Record Report a problem

    Public tax history

    YearProperty taxesTax assessment
    2025$140 -98.6%$97,160 -8.8%
    2024$10,238 +44.2%$106,580 -1%
    2023$7,100 -3.8%$107,610 +45.4%
    2022$7,381 $74,000 -2.8%
    2021-- $76,130 +9.5%
    2020$6,991 +2.3%$69,530
    2019$6,832 0%$69,530 +4.1%
    2018$6,832 +6.5%$66,780
    2017$6,417 -11.6%$66,780 +0.7%
    2016$7,256 -10.1%$66,310
    2015$8,070 +10.9%$66,310 +16.4%
    2014$7,276 $56,980
    2013-- $56,980 -1.5%
    2012-- $57,850
    2011-- $57,850 -15%
    2010-- $68,020 +25.6%
    2009$3,480 $54,170
    2008-- $54,170 +9.9%
    2007-- $49,300
    2006$6,293 +3.1%$49,300 -4.5%
    2004$6,106 $51,610 +5.6%
    2003-- $48,886 +1634.2%
    2002-- $2,819
    Find assessor info on the county website

    Neighborhood: 80108

    Nearby schools

    GreatSchools rating
    Schools provided by the listing agent
    • Elementary: Timber Trail
    • Middle: Rocky Heights
    • High: Rock Canyon
    • District: Douglas RE-1

    Source: The MLS. This data may not be complete. We recommend contacting the local school district to confirm school assignments for this home.

    Get a cash offer in 3 minutes
    Find out how much your home could sell for in as little as 3 minutes with a no-obligation cash offer.
    Estimated market value
    $1,411,700
    Get a cash offer in 3 minutes
    Find out how much your home could sell for in as little as 3 minutes with a no-obligation cash offer.
    Estimated market value
    $1,411,700