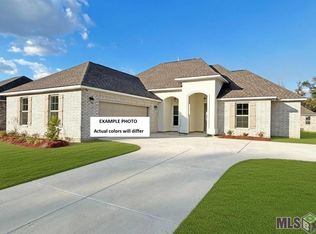
Awesome builder rate + FREE Refrigerator (restrictions apply)! Located next to a common area and pond in the beautiful Tantela Lakes community, this brand-new construction by DSLD Homes features the Tandem II H plan with 3 bedrooms and 2 full bathrooms in an open, split layout designed for modern living. Upgrades throughout include quartz countertops, stainless steel appliances with gas range, undermount cabinet lighting, tile backsplash, and RevWood flooring extended through the bedrooms, dining area, kitchen, and living room. Additional plan features include undermount sinks throughout, kitchen island, walk-in pantry, framed bathroom mirrors, garden tub, separate shower, and a spacious walk-in closet with direct access to the laundry room in the primary suite. Enjoy added conveniences such as ceiling fans in the living room and primary bedroom, crown molding, Smart Connect Wi-Fi thermostat, post-tension slab, painted garage door with two remotes, seasonal landscaping, architectural 30-year shingles, flood lights, and a covered patio. Energy-efficient features include a tankless gas water heater, full kitchen appliance package, low-E tilt-in windows, radiant barrier roof decking, and more.
Active
$341,163
12504 Goodbee Preserve Ln, Covington, LA 70435
3beds
1,848sqft
Single Family Residence
Built in 2026
6,098 Square Feet Lot
$-- Zestimate®
$185/sqft
$71/mo HOA
What's special
Separate showerUndermount cabinet lightingSmart connect wi-fi thermostatFlood lightsSeasonal landscapingCovered patioGarden tub
- 82 days
- 40
- 2
Zillow last checked:
Listing updated:
Listed by:
Saun Sullivan 225-369-6111,
Cicero Realty, LLC 225-369-6111
Source: GSREIN,MLS#: NO2026010581
Facts & features
Interior
Bedrooms & bathrooms
- Bedrooms: 3
- Bathrooms: 2
- Full bathrooms: 2
Primary bedroom
- Dimensions: 13.6X15
Bedroom
- Dimensions: 10.6X13
Bedroom
- Dimensions: 13X12
Dining room
- Dimensions: 10X12
Kitchen
- Dimensions: 13X18
Living room
- Dimensions: 13.6X18
Heating
- Gas
Cooling
- Central Air
Appliances
- Included: Cooktop, Dishwasher, Disposal, Microwave, Oven, Range
Features
- Ceiling Fan(s), Granite Counters, Pantry, Stainless Steel Appliances
- Windows: Screens
Interior area
- Total structure area: 2,459
- Total interior livable area: 1,848 sqft
Property
Parking
- Total spaces: 2
- Parking features: Attached, Garage, Two Spaces
- Has attached garage: Yes
Features
- Levels: One
- Stories: 1
- Patio & porch: Concrete, Covered
Lot
- Size: 6,098 Square Feet
- Dimensions: 50 x 120
- Features: City Lot
Details
- Parcel number: NEW
Construction
Type & style
- Home type: SingleFamily
- Architectural style: Traditional
- Property subtype: Single Family Residence
Materials
- Brick, Vinyl Siding
- Foundation: Slab
- Roof: Shingle
Condition
- New Construction
- New construction: Yes
- Year built: 2026
Details
- Builder name: DSLD, LLC
- Warranty included: Yes
Utilities & green energy
- Sewer: Public Sewer
- Water: Public
- Utilities for property: Natural Gas Available
Green energy
- Energy efficient items: Insulation, Lighting, Water Heater, Windows
Community & HOA
Community
- Subdivision: Tantela Lakes
HOA
- Has HOA: Yes
- HOA fee: $850 annually
Location
- Region: Covington
Financial & listing details
- Price per square foot: $185/sqft
- Date on market: 6/9/2026
Estimated market value
Not available
Estimated sales range
Not available
Not available
Price history
| Date | Event | Price |
|---|---|---|
| 6/9/2026 | Listed for sale | $341,163$185/sqft |
Source:  GSREIN #NO2026010581 Report a problem GSREIN #NO2026010581 Report a problem | ||
Public tax history
Tax history is unavailable.
Monthly payment
Est. payment
Payment breakdown
Explore the cost of this home by adjusting the details. Changes won't be saved.Climate risks
Neighborhood: 70435
Nearby schools
Schools provided by the listing agent
- Elementary: St Tammany Pa
- Middle: St Tammany Pa
- High: St Tammany Pa
Source: GSREIN. This data may not be complete. We recommend contacting the local school district to confirm school assignments for this home.
Similar homes
- $345,0004 bd3 ba2.4k sqft75553 Joyce Dr, Covington, LA 70435For Sale
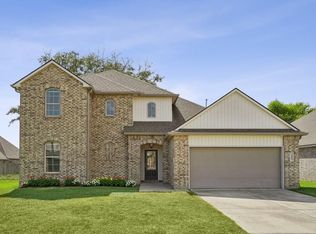
 MLS ID #2573546, Melinda Dahmer, Compass Covington (COMP27). GSREIN
 - $373,3214 bd2 ba2.5k sqft737 Northlake Dr, Covington, LA 70435New Construction
 GSREIN
 - $338,0664 bd3 ba2k sqft(Undisclosed Address), Covington, LA 70435New Construction
 GSREIN
 - $347,3244 bd2 ba2.2k sqft609 Ramsey Spring Dr, Covington, LA 70435New Construction
 GSREIN
 - $345,0003 bd2 ba1.6k sqft20035 Kenny Ln, Covington, LA 70435For SaleMLS ID #2570481, Patricia Conaghan, REMAX ALLIANCE. GSREIN
- $318,4093 bd2 ba1.8k sqft21241 Shadow Bend Dr, Covington, LA 70435New ConstructionGSREIN
- $369,9004 bd2 ba2.2k sqft1174 Barrington Dr, Covington, LA 70435For SaleMLS ID #2572675, Sandra Douglas, Premier Edge Real Estate. GSREIN
- $329,9004 bd2 ba1.8k sqft72388 Homestead St, Covington, LA 70435New ConstructionMLS ID #2561992, Image Hasselbeck, Community RealEstate LLC. GSREIN
- $367,3374 bd3 ba2.2k sqft613 Ramsey Spring Dr, Covington, LA 70435New ConstructionGSREIN
- $270,0003 bd2 ba1.3k sqft11241 Clover Knoll Dr, Covington, LA 70433For SaleMLS ID #2559574, Marcela Oviedo, United Real Estate Partners. GSREIN
- $283,5003 bd2 ba1.8k sqft75420 Victoria Dr, Covington, LA 70435For SaleMLS ID #2574224, Pamela Cangelosi, Homesmart Realty South. GSREIN
- $339,9004 bd2 ba1.8k sqft760 Jackson Ct, Madisonville, LA 70447For SaleMLS ID #2561530, Donna Naquin, Compass Mandeville. GSREIN
- $420,9844 bd3 ba2.2k sqft615 Elk Rdg, Covington, LA 70435New ConstructionMLS ID #NO2026011477, Saun Sullivan, Cicero Realty, LLC. GSREIN
- $319,3214 bd3 ba1.8k sqft21374 Shadow Bend Dr, Covington, LA 70435New ConstructionGSREIN
- $294,9003 bd2 ba1.5k sqft21 Pecan Grove Ct, Covington, LA 70433For Sale
 MLS ID #2026010772, Darren James, LPT Realty, LLC. ROAM MLS
 - $319,0674 bd3 ba2.1k sqft42282 Florence Lance Ln, Ponchatoula, LA 70454New ConstructionGSREIN
- $399,0003 bd3 ba1.7k sqft1020 W 19th Ave, Covington, LA 70433For SaleMLS ID #2566140, Becky Ray Giroir, REVE, REALTORS. GSREIN
- $350,0004 bd2 ba2.7k sqft42465 Jasper Ln, Ponchatoula, LA 70454For SaleMLS ID #2563609, Louis Williams, Keller Williams Realty Services. GSREIN
- $355,0004 bd2 ba2.1k sqft73004 Still Hollow Dr, Covington, LA 70433For SaleMLS ID #2562903, Anne Favret, REVE, REALTORS. GSREIN
