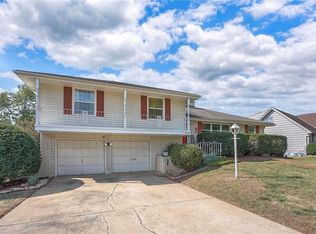
Welcome to this Grandview residence that perfectly blending space, updates, and a prime location with NO HOA restrictions! This huge house offers incredible value and peace of mind with significant updates, including Fresh Interior and Exterior Paint and a brand-new HVAC System installed in 2024. Designed for flexible living, this home features Two Master Bedrooms, providing exceptional comfort and versatility for multi-generational living or a luxurious guest suite. The unique Step-Down Kitchen boats beautiful oak cabinets and a full ceiling of soft indirect lighting. Gather in the cozy First Floor Family Room, anchored by a warm fireplace and framed by convenient built-in shelving and cabinets. The entertainment continues in the lower level Rec Room, complete with a bar—perfect for hosting. Plus, the home offers a fantastic Attic Space—a unique and neat area ideal for a hobby room, extra storage, or a quiet office retreat. The exterior is just as impressive with a Huge Fenced Yard offering maximum privacy and space for play and entertaining. Enjoy the benefits of living in a desirable Grandview neighborhood, known for its mature trees and spacious lots. The location provides easy access to major Kansas City attractions and offers excellent local amenities!
Sold
Zillow last checked:
Listing updated:
Bought with:
Carl Roland, 2002031414
Black Diamond Realty LLC
Source: Heartland MLS as distributed by MLS GRID,MLS#: 2578767
Price history
| Date | Event | Price |
|---|---|---|
| 1/5/2026 | Sold | -- |
Source:  Heartland MLS as distributed by MLS GRID #2578767 Report a problem Heartland MLS as distributed by MLS GRID #2578767 Report a problem | ||
| 12/4/2025 | Pending sale | $305,000$104/sqft |
Source: Heartland MLS as distributed by MLS GRID #2578767 Report a problem | ||
| 11/14/2025 | Price change | $305,000-4.7%$104/sqft |
Source: Heartland MLS as distributed by MLS GRID #2578767 Report a problem | ||
| 10/31/2025 | Price change | $320,000-1.5%$109/sqft |
Source: Heartland MLS as distributed by MLS GRID #2578767 Report a problem | ||
| 10/17/2025 | Price change | $325,000-1.5%$111/sqft |
Source: Heartland MLS as distributed by MLS GRID #2578767 Report a problem | ||
| 10/3/2025 | Listed for sale | $330,000$112/sqft |
Source: Heartland MLS as distributed by MLS GRID #2578767 Report a problem | ||

Get a cash offer in 3 minutes
Find out how much your home could sell for in as little as 3 minutes with a no-obligation cash offer.
Estimated market value
$298,500
