Tucked into the heart of picturesque Pinebrook, this 3-bed, 2-bath home is the kind of place that feels right the moment you walk in. Thoughtfully upgraded with new ducted central heat and A/C, new windows throughout, new exterior doors, new garage door with automatic opener, new electrical panel, LVP flooring in all main living areas, both baths fully redone via Bath Fitter (lifetime warranty), new floors, sinks, and toilets, all new appliances, fresh interior paint, and a new roof in 2022. The open-concept main living area is warm and welcoming, anchored by flexible spaces of a breakfast bar, dining area, and a living room with a view into the yard and community green belt. The primary bedroom includes an ensuite with walk-in shower. An attached 2-car garage adds everyday convenience and the water heater was relocated out there to maximize interior storage space. Outside, mature old-growth trees frame the lot with natural character. Your HOA handles all landscaping and exterior maintenance - roof, gutters, paint, and lawns included. Beyond that, Pinebrook's community perks include three gorgeous ponds home to ducks, koi, and turtles, a community clubhouse, walking trails, and even gated RV parking available. Close to I-205, shopping, and everything East Vancouver has to offer. Come fall in love with the best Pinebrook has to offer.. and plan to stay a while.
Sold
$383,500
12504 NE 5th St, Vancouver, WA 98684
3beds
1,224sqft
Residential, Single Family Residence
Built in 1978
4,791 Square Feet Lot
$383,900 Zestimate®
$313/sqft
$2,548 Estimated rent
Home value
$383,900
$365,000 - $403,000
$2,548/mo
Zestimate® history
Owner options
List your home for rent
$2,548/mo
Rent Zestimate®
Find your next renter with Zillow Rental Manager. Plus, with online applications, you can quickly screen prospective tenants – for free.
$2,548/mo
Rent Zestimate®
Refinance and save
$2,554/mo
Est. payment
Refinancing to a lower rate could help reduce your monthly payments and save thousands over the life of the loan.
$2,554/mo
Est. payment
Explore your selling options
Work with a Zillow partner agent
Leverage their expertise and Zillow's premium Showcase listings to get your home seen by more buyers.
Get startedList with your own agent
Get your home in front of millions of buyers by listing it on Zillow.
Learn how to do itSell it yourself
Take full control of how buyers see your home on Zillow by listing For Sale by Owner (FSBO).
List your homeWhat's special
New windows throughoutNew exterior doorsNew electrical panelBreakfast barFresh interior paintDining areaAll new appliances
Zillow last checked:
Listing updated:
Listed by:
Hal Byrd 360-818-4438,
eXp Realty LLC,
Rebecca Cruz Bustamante 971-533-1082,
eXp Realty LLC
Bought with:
Margie Eddings, 113920
Keller Williams Realty
Source: RMLS (OR),MLS#: 263959568
Facts & features
Interior
Bedrooms & bathrooms
- Bedrooms: 3
- Bathrooms: 2
- Full bathrooms: 2
- Main level bathrooms: 2
Rooms
- Room types: Entry, Bedroom 2, Bedroom 3, Dining Room, Family Room, Kitchen, Living Room, Primary Bedroom
Primary bedroom
- Features: Bathroom, Closet, Ensuite, Walkin Shower, Wallto Wall Carpet
- Level: Main
- Area: 130
- Dimensions: 13 x 10
Bedroom 2
- Features: Closet, Wallto Wall Carpet
- Level: Main
- Area: 135
- Dimensions: 15 x 9
Bedroom 3
- Features: Closet, Wallto Wall Carpet
- Level: Main
- Area: 110
- Dimensions: 11 x 10
Dining room
- Features: Eating Area, Living Room Dining Room Combo, Closet, Vinyl Floor
- Level: Main
- Area: 120
- Dimensions: 12 x 10
Kitchen
- Features: Builtin Features, Dishwasher, L Shaped, Pantry, Free Standing Range, Free Standing Refrigerator, Peninsula, Sink, Vinyl Floor
- Level: Main
- Area: 180
- Width: 12
Living room
- Features: Daylight, Fireplace, Living Room Dining Room Combo, Nook, Sliding Doors, Vinyl Floor
- Level: Main
- Area: 391
- Dimensions: 23 x 17
Heating
- Heat Pump, Fireplace(s)
Cooling
- Heat Pump
Appliances
- Included: Dishwasher, Free-Standing Range, Free-Standing Refrigerator, Stainless Steel Appliance(s), Washer/Dryer, Electric Water Heater
- Laundry: Laundry Room
Features
- Granite, Bathtub With Shower, Sink, Closet, Eat-in Kitchen, Living Room Dining Room Combo, Built-in Features, LShaped, Pantry, Peninsula, Nook, Bathroom, Walkin Shower
- Flooring: Tile, Vinyl, Wall to Wall Carpet
- Doors: Sliding Doors
- Windows: Double Pane Windows, Daylight
- Basement: Crawl Space
Interior area
- Total structure area: 1,224
- Total interior livable area: 1,224 sqft
Property
Parking
- Total spaces: 2
- Parking features: Off Street, Secured, Garage Door Opener, Attached
- Attached garage spaces: 2
Accessibility
- Accessibility features: Garage On Main, Main Floor Bedroom Bath, One Level, Accessibility
Features
- Levels: One
- Stories: 1
- Patio & porch: Patio
- Exterior features: Yard
- Has view: Yes
- View description: Park/Greenbelt, Trees/Woods
Lot
- Size: 4,791 Square Feet
- Features: Level, Trees, SqFt 3000 to 4999
Details
- Parcel number: 110298410
- Zoning: R-6
Construction
Type & style
- Home type: SingleFamily
- Architectural style: Ranch
- Property subtype: Residential, Single Family Residence
Materials
- Other, T111 Siding
- Foundation: Concrete Perimeter
- Roof: Composition
Condition
- Resale
- New construction: No
- Year built: 1978
Utilities & green energy
- Sewer: Public Sewer
- Water: Public
- Utilities for property: Cable Connected
Community & HOA
Community
- Subdivision: Pinebrook
HOA
- Has HOA: Yes
- Amenities included: All Landscaping, Commons, Exterior Maintenance, Maintenance Grounds, Management, Meeting Room, Party Room, Recreation Facilities, Road Maintenance
- HOA fee: $242 monthly
Location
- Region: Vancouver
Financial & listing details
- Price per square foot: $313/sqft
- Tax assessed value: $372,114
- Annual tax amount: $3,936
- Date on market: 5/12/2026
- Cumulative days on market: 7 days
- Listing terms: Cash,Conventional,FHA,VA Loan
- Road surface type: Paved
Price history
| Date | Event | Price |
|---|---|---|
| 6/11/2026 | Sold | $383,500+2.3%$313/sqft |
Source:  RMLS (OR) #263959568 Report a problem RMLS (OR) #263959568 Report a problem | ||
| 5/20/2026 | Pending sale | $375,000$306/sqft |
Source: RMLS (OR) #263959568 Report a problem | ||
| 5/13/2026 | Listed for sale | $375,000+127.3%$306/sqft |
Source: RMLS (OR) #263959568 Report a problem | ||
| 8/11/2014 | Sold | $165,000+3.8%$135/sqft |
Source: RMLS (OR) #14360992 Report a problem | ||
| 5/29/2014 | Pending sale | $159,000$130/sqft |
Source: Realty Pro Inc. #14360992 Report a problem | ||
| 5/28/2014 | Listed for sale | $159,000$130/sqft |
Source: Realty Pro Inc. #14360992 Report a problem | ||
| 5/9/2014 | Pending sale | $159,000$130/sqft |
Source: Realty Pro Inc. #14360992 Report a problem | ||
| 5/2/2014 | Listed for sale | $159,000+8.2%$130/sqft |
Source: Realty Pro Inc. #14360992 Report a problem | ||
| 3/10/2012 | Listing removed | $1,090$1/sqft |
Source: Realty Pro Inc Report a problem | ||
| 3/2/2012 | Listed for rent | $1,090$1/sqft |
Source: Realty Pro Inc Report a problem | ||
| 10/21/2004 | Sold | $146,900$120/sqft |
Source: Public Record Report a problem | ||
Public tax history
| Year | Property taxes | Tax assessment |
|---|---|---|
| 2024 | $3,694 +4.1% | $372,114 +0.4% |
| 2023 | $3,547 +11.8% | $370,602 +4.3% |
| 2022 | $3,171 +8.1% | $355,361 +14.4% |
| 2021 | $2,933 +3.6% | $310,622 +14.4% |
| 2020 | $2,830 | $271,495 +2.6% |
| 2019 | $2,830 +19.3% | $264,509 +10.8% |
| 2018 | $2,372 -3.6% | $238,719 +19.9% |
| 2017 | $2,461 +18.9% | $199,036 +14.9% |
| 2016 | $2,069 +3.8% | $173,292 +8.4% |
| 2015 | $1,994 +5.8% | $159,850 +10.7% |
| 2014 | $1,884 | $144,433 +12.1% |
| 2013 | $1,884 +13.7% | $128,872 +10% |
| 2012 | $1,657 -16% | $117,156 -2.6% |
| 2011 | $1,972 +8.9% | $120,339 -18.8% |
| 2010 | $1,810 -2.8% | $148,266 -5% |
| 2009 | $1,863 | $156,145 -17.5% |
| 2008 | -- | $189,200 |
| 2007 | -- | $189,200 +60.3% |
| 2005 | -- | $118,000 |
| 2004 | -- | $118,000 +12% |
| 2001 | $1,480 +6.3% | $105,400 +4.9% |
| 2000 | $1,392 | $100,500 |
Find assessor info on the county website
Neighborhood: Fircrest
Nearby homes
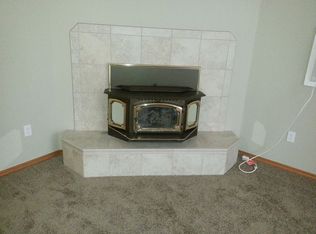
- $415,5004 bd2 ba1.3k sqft12506 NE 5th St, Vancouver, WA 98684Off Market
- $448,2004 bd2 ba1.2k sqft511 NE 124th Ave, Vancouver, WA 98684Off Market
- $400,2003 bd2 ba1.2k sqft12508 NE 5th St, Vancouver, WA 98684Off Market
- $396,7003 bd2 ba1k sqft12510 NE 5th St, Vancouver, WA 98684Off Market
- $432,6003 bd2 ba1k sqft517 NE 124th Ave, Vancouver, WA 98684Off Market
- $429,0003 bd1 ba1.3k sqft501 NE 124th Ave, Vancouver, WA 98684Off Market
- $421,4004 bd2 ba1.3k sqft12512 NE 5th St, Vancouver, WA 98684Off Market
- $2,6954 bd2 ba1.2k sqft12516 NE 5th St, Vancouver, WA 98684For Rent
Nearby schools
GreatSchools rating
- 3/10Fircrest Elementary SchoolGrades: PK-5Distance: 0.3 mi
- 2/10Cascade Middle SchoolGrades: 6-8Distance: 1.2 mi
- 4/10Evergreen High SchoolGrades: 9-12Distance: 1.3 mi
Schools provided by the listing agent
- Elementary: Fircrest
- Middle: Cascade
- High: Evergreen
Source: RMLS (OR). This data may not be complete. We recommend contacting the local school district to confirm school assignments for this home.
Get a cash offer in 3 minutes
Find out how much your home could sell for in as little as 3 minutes with a no-obligation cash offer.
Estimated market value
$383,900
Get a cash offer in 3 minutes
Find out how much your home could sell for in as little as 3 minutes with a no-obligation cash offer.
Estimated market value
$383,900
- Washington
- Clark County
- Vancouver
- 98684
- Fircrest
- 12504 NE 5th St
Nearby cities
Nearby neighborhoods
Nearby zip codes
Other Vancouver Topics
