Wake up to water views and step onto your private balcony in one of River’s Bend’s most striking homes.
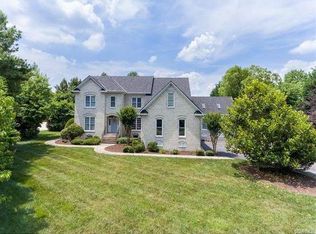
This 5-bedroom, 4.5-bath custom brick estate offers a rare and versatile layout with a first-floor bedroom suite and an expansive second-floor primary retreat featuring a private balcony overlooking the water. With over 4,800 sq. ft. of beautifully updated living space, the home blends luxury and practicality—showcasing refinished hardwood floors, a gourmet kitchen with Café dual-fuel range and quartz countertops, and sun-filled rooms perfect for everyday living or elegant entertaining.
Step outside to multi-level decks, a newly updated second-floor balcony (2024), and a peaceful, landscaped waterview lot designed for relaxing or hosting with ease. A full walk-out basement (climate controlled), an oversized 3-car garage with epoxy floors, and third-floor rec space add exceptional value.
Access to community amenities—pool, tennis courts, playgrounds, walking paths—complete the package.
All within minutes of I-95 and I-295, top schools, and the James River. This is more than a home—it’s a lifestyle.
Sold for $900,000
Street View
$900,000
12504 Nightingale Dr, Chester, VA 23836
5beds
4,814sqft
Single Family Residence
Built in 1995
0.69 Acres Lot
$932,700 Zestimate®
$187/sqft
$4,957 Estimated rent
Home value
$932,700
$867,000 - $1.01M
$4,957/mo
Zestimate® history
Owner options
List your home for rent
$4,957/mo
Rent Zestimate®
Find your next renter with Zillow Rental Manager. Plus, with online applications, you can quickly screen prospective tenants – for free.
$4,957/mo
Rent Zestimate®
Refinance and save
$6,379/mo
Est. payment
Refinancing to a lower rate could help reduce your monthly payments and save thousands over the life of the loan.
$6,379/mo
Est. payment
Explore your selling options
Work with a Zillow partner agent
Leverage their expertise and Zillow's premium Showcase listings to get your home seen by more buyers.
Get startedList with your own agent
Get your home in front of millions of buyers by listing it on Zillow.
Learn how to do itSell it yourself
Take full control of how buyers see your home on Zillow by listing For Sale by Owner (FSBO).
List your homeWhat's special
Zillow last checked:
Listing updated:
Listed by:
Matthew Henry (804)655-1060,
KW Metro Center
Bought with:
NON MLS USER MLS
NON MLS OFFICE
Source: CVRMLS,MLS#: 2509177 Originating MLS: Central Virginia Regional MLS
Originating MLS: Central Virginia Regional MLSFacts & features
Interior
Bedrooms & bathrooms
- Bedrooms: 5
- Bathrooms: 5
- Full bathrooms: 4
- 1/2 bathrooms: 1
Primary bedroom
- Description: first floor ensuite, hardwood, walk-in closet
- Level: First
- Dimensions: 13.0 x 14.0
Primary bedroom
- Description: Ensuite-2, balcony, double door, walk in closet
- Level: Second
- Dimensions: 18.0 x 24.0
Bedroom 3
- Description: HW, walk-in closet, ceiling fan, windows
- Level: Second
- Dimensions: 16.0 x 11.6
Bedroom 4
- Description: Hardwood, walk-in closet, j/j bath, fan, window
- Level: Second
- Dimensions: 11.7 x 12.8
Bedroom 5
- Description: dormer w/ window seat, LVP, ceiling fan, loft
- Level: Second
- Dimensions: 24.1 x 12.0
Additional room
- Description: GARAGE, epoxy floor, pegboard wall, storage, shelv
- Level: First
- Dimensions: 34.0 x 23.0
Additional room
- Description: BASEMENT: walk out, heat & air condition
- Level: Basement
- Dimensions: 53.0 x 28.5
Additional room
- Description: REAR DECK, layered, ramp, 2 stairs, 2 access doors
- Level: First
- Dimensions: 34.0 x 16.5
Additional room
- Description: LOOKOUT DECK, built-in bench
- Level: First
- Dimensions: 16.0 x 14.0
Dining room
- Description: crown molding, chair rail, hardwood, open floor
- Level: First
- Dimensions: 11.7 x 12.2
Florida room
- Description: Tile, double door to layered deck
- Level: First
- Dimensions: 16.3 x 16.3
Foyer
- Description: 2-story, curved staircase, chandelier w/ lift
- Level: First
- Dimensions: 13.2 x 12.0
Other
- Description: Tub & Shower
- Level: First
Other
- Description: Tub & Shower
- Level: Second
Great room
- Description: HW, gas fireplace, wet-bar w/ cabinets
- Level: First
- Dimensions: 17.8 x 17.8
Half bath
- Level: First
Kitchen
- Description: Walk-in pantry, gas cooking, bar-top seating
- Level: First
- Dimensions: 14.0 x 17.4
Laundry
- Description: cabinets, wahser, dryer, fridge
- Level: First
- Dimensions: 10.6 x 5.8
Living room
- Description: Fireplace (gas ready) tall windows and ceiling
- Level: First
- Dimensions: 14.0 x 12.7
Office
- Description: Built in cabinetry, hardwood floor, double doors
- Level: First
- Dimensions: 12.2 x 11.11
Recreation
- Description: Loft, 2 closets, 2 fans, XL floored attic storage
- Level: Third
- Dimensions: 14.7 x 34.7
Sitting room
- Description: Open floor, filled with light
- Level: First
- Dimensions: 10.8 x 13.7
Heating
- Electric, Forced Air, Natural Gas, Zoned
Cooling
- Central Air, Zoned
Appliances
- Included: Dryer, Dishwasher, Electric Water Heater, Gas Cooking, Disposal, Gas Water Heater, Oven, Refrigerator, Stove, Washer
- Laundry: Dryer Hookup
Features
- Wet Bar, Bookcases, Built-in Features, Bedroom on Main Level, Breakfast Area, Ceiling Fan(s), Cathedral Ceiling(s), Separate/Formal Dining Room, Eat-in Kitchen, French Door(s)/Atrium Door(s), Fireplace, Granite Counters, Garden Tub/Roman Tub, High Ceilings, High Speed Internet, Kitchen Island, Loft, Bath in Primary Bedroom, Pantry, Recessed Lighting, Wired for Data
- Flooring: Partially Carpeted, Vinyl, Wood
- Doors: French Doors, Insulated Doors, Storm Door(s)
- Windows: Palladian Window(s), Screens, Thermal Windows
- Basement: Full,Unfinished,Walk-Out Access
- Attic: Floored,Walk-In
- Number of fireplaces: 2
- Fireplace features: Decorative, Gas, Insert
Interior area
- Total interior livable area: 4,814 sqft
- Finished area above ground: 4,814
- Finished area below ground: 0
Property
Parking
- Total spaces: 3
- Parking features: Attached, Direct Access, Driveway, Garage, Garage Door Opener, Oversized, Paved, Garage Faces Rear, Garage Faces Side
- Attached garage spaces: 3
- Has uncovered spaces: Yes
Accessibility
- Accessibility features: Accessibility Features, Accessible Full Bath, Accessible Bedroom, Accessible Kitchen, Accessible Approach with Ramp
Features
- Levels: Two
- Stories: 2
- Patio & porch: Rear Porch, Side Porch, Deck
- Exterior features: Deck, Sprinkler/Irrigation, Lighting, Paved Driveway
- Pool features: Fenced, In Ground, Pool, Community
- Fencing: None
- Has view: Yes
- View description: Water
- Has water view: Yes
- Water view: Water
Lot
- Size: 0.69 Acres
- Features: Landscaped, Level
- Topography: Level
Details
- Parcel number: 813656955500000
- Zoning description: R15
Construction
Type & style
- Home type: SingleFamily
- Architectural style: Colonial,Custom,Two Story
- Property subtype: Single Family Residence
Materials
- Brick, Drywall, Frame
- Roof: Composition
Condition
- Resale
- New construction: No
- Year built: 1995
Utilities & green energy
- Sewer: Public Sewer
- Water: Public
Community & HOA
Community
- Features: Basketball Court, Common Grounds/Area, Community Pool, Home Owners Association, Playground, Pool, Street Lights, Tennis Court(s), Trails/Paths
- Security: Security System
- Subdivision: Rivers Bend
HOA
- Has HOA: Yes
- Amenities included: Landscaping
- Services included: Common Areas, Pool(s)
- HOA fee: $745 annually
Location
- Region: Chester
Financial & listing details
- Price per square foot: $187/sqft
- Tax assessed value: $732,400
- Annual tax amount: $6,591
- Date on market: 1/15/2026
- Ownership: Individuals
- Ownership type: Sole Proprietor
Price history
| Date | Event | Price |
|---|---|---|
| 5/30/2025 | Sold | $900,000+2.9%$187/sqft |
Source:  CVRMLS #2509177 Report a problem CVRMLS #2509177 Report a problem | ||
| 4/17/2025 | Pending sale | $875,000$182/sqft |
Source: CVRMLS #2509177 Report a problem | ||
| 4/10/2025 | Listed for sale | $875,000+27%$182/sqft |
Source: CVRMLS #2509177 Report a problem | ||
| 8/11/2022 | Sold | $689,000$143/sqft |
Source: CVRMLS #2218166 Report a problem | ||
| 7/9/2022 | Pending sale | $689,000$143/sqft |
Source: CVRMLS #2218166 Report a problem | ||
| 7/6/2022 | Listed for sale | $689,000$143/sqft |
Source: CVRMLS #2218166 Report a problem | ||
Public tax history
| Year | Property taxes | Tax assessment |
|---|---|---|
| 2025 | $6,715 +1.9% | $754,500 +3% |
| 2024 | $6,592 +5.7% | $732,400 +6.9% |
| 2023 | $6,234 +4.8% | $685,100 +6% |
| 2022 | $5,947 +3.6% | $646,400 +7% |
| 2021 | $5,740 +5.9% | $604,200 +5.9% |
| 2020 | $5,422 +0.5% | $570,700 +0.5% |
| 2019 | $5,396 +5.4% | $568,000 +6.5% |
| 2018 | $5,118 +3.7% | $533,500 +2.4% |
| 2017 | $4,935 | $520,900 +1.8% |
| 2016 | $4,935 +6.3% | $511,500 +6.3% |
| 2015 | $4,645 +2.9% | $481,200 +3% |
| 2014 | $4,512 | $467,400 +0.1% |
| 2013 | -- | $466,900 |
| 2012 | -- | $466,900 -15% |
| 2011 | -- | $549,200 -0.1% |
| 2010 | -- | $549,800 -7.2% |
| 2009 | -- | $592,400 |
| 2008 | -- | $592,400 +7.9% |
| 2007 | -- | $548,900 +9.3% |
| 2005 | -- | $502,300 |
| 2004 | -- | $502,300 +3.2% |
| 2003 | -- | $486,700 |
| 2002 | -- | $486,700 |
| 2001 | -- | $486,700 |
Find assessor info on the county website
Neighborhood: 23836
Nearby homes
- $789,4005 bd5 ba5.8k sqft12502 Nightingale Dr, Chester, VA 23836Off Market
- $896,3005 bd5 ba4k sqft12506 Nightingale Dr, Chester, VA 23836Off Market
- $663,5004 bd3 ba3.6k sqft12500 Nightingale Dr, Chester, VA 23836Off Market
- $563,7005 bd3 ba3.5k sqft12505 Nightingale Dr, Chester, VA 23836Off Market
- $724,7006 bd4 ba4.4k sqft12507 Nightingale Dr, Chester, VA 23836Off Market
- $645,5004 bd4 ba3.8k sqft12503 Nightingale Dr, Chester, VA 23836Off Market
- $938,0004 bd4 ba4.7k sqft12508 Nightingale Dr, Chester, VA 23836Off Market
- $671,1005 bd5 ba4.1k sqft12501 Nightingale Dr, Chester, VA 23836Off Market
Nearby schools
GreatSchools rating
- 6/10Enon Elementary SchoolGrades: PK-5Distance: 2.9 mi
- 5/10Elizabeth Davis Middle SchoolGrades: 6-8Distance: 2 mi
- 4/10Thomas Dale High SchoolGrades: 9-12Distance: 4.2 mi
Schools provided by the listing agent
- Elementary: Enon
- Middle: Elizabeth Davis
- High: Thomas Dale
Source: CVRMLS. This data may not be complete. We recommend contacting the local school district to confirm school assignments for this home.
Get a cash offer in 3 minutes
Find out how much your home could sell for in as little as 3 minutes with a no-obligation cash offer.
Estimated market value
$932,700
Get a cash offer in 3 minutes
Find out how much your home could sell for in as little as 3 minutes with a no-obligation cash offer.
Estimated market value
$932,700
- Virginia
- Chesterfield County
- Chester
- 23836
- 12504 Nightingale Dr
