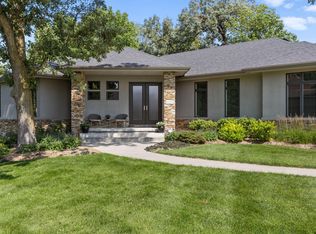
This Unicorn of a ranch has a 6+ car garage, 916' main garage with a fully excavated garage below upper garage, with entrance driveway on side of home. Over 1800' of garage for cars, motorcycles or shop. This Screams Pride of Ownership! This home looks like a Model! Beautiful full brick front facade. Corner, cul de sac lot just steps away from walking trails around the Prairie Queen Recreation Lake. Fabulous kitchen, birch stained cabinets, walk-in pantry, commercial refrigerator and curved island. Built-in buffet in dinette, leading out to covered deck. Great Room stone to ceiling fireplace and hickory floors. Beautiful lit trayed ceilings. 2nd bedroom on main has private full bath. Lower Level has huge rec room with wet bar, 2 bedrooms and full bath. Lower level garage has 2-240 Volt plugs, cabinets and heater. Meticulously done landscaping, firepit and paver patio. AMA.
Pending
Price cut: $24K (6/9)
$775,000
12504 Pintail Cir, Papillion, NE 68046
4beds
3,393sqft
:
Get pre-qualified$5,483/mo
Single Family Residence
Built in 2015
0.32 Acres Lot
$764,000 Zestimate®
$228/sqft
$17/mo HOA
What's special
Paver patioCovered deckFabulous kitchenMeticulously done landscapingBeautiful lit trayed ceilingsHickory floorsCommercial refrigerator
- 58 days |
- 182 |
- 2 |
Zillow last checked:
Listing updated:
Listed by:
Jeff Elsberry 402-690-0900,
NP Dodge RE Sales Inc 148Dodge
Source: GPRMLS,MLS#: 22614528
Facts & features
Interior
Bedrooms & bathrooms
- Bedrooms: 4
- Bathrooms: 5
- Full bathrooms: 3
- 1/2 bathrooms: 2
- Main level bathrooms: 3
Primary bedroom
- Features: Wall/Wall Carpeting, Window Covering, 9'+ Ceiling, Whirlpool
- Level: Main
- Area: 238
- Dimensions: 14 x 17
Bedroom 2
- Features: Wall/Wall Carpeting, Window Covering, 9'+ Ceiling, Ceiling Fan(s), Walk-In Closet(s)
- Level: Main
- Area: 203.04
- Dimensions: 14.1 x 14.4
Bedroom 3
- Features: Wall/Wall Carpeting
- Level: Basement
- Area: 173.6
- Dimensions: 15.5 x 11.2
Bedroom 4
- Features: Wall/Wall Carpeting
- Level: Basement
- Area: 167.2
- Dimensions: 15.2 x 11
Primary bathroom
- Features: Full, Shower, Whirlpool, Double Sinks
Dining room
- Features: Wood Floor, Window Covering, 9'+ Ceiling
- Level: Main
- Area: 145.2
- Dimensions: 12 x 12.1
Great room
- Features: Wood Floor, Window Covering, Fireplace, 9'+ Ceiling
- Level: Main
Basement
- Area: 2024
Heating
- Natural Gas, Forced Air
Cooling
- Central Air
Appliances
- Included: Humidifier, Ice Maker, Refrigerator, Water Softener, Washer, Dishwasher, Dryer, Disposal, Microwave, Cooktop
Features
- High Ceilings, Ceiling Fan(s), Pantry
- Flooring: Carpet, Ceramic Tile
- Windows: Window Coverings
- Basement: Walk-Out Access,Partially Finished
- Number of fireplaces: 1
- Fireplace features: Direct-Vent Gas Fire
Interior area
- Total structure area: 3,393
- Total interior livable area: 3,393 sqft
- Finished area above ground: 2,024
- Finished area below ground: 1,369
Property
Parking
- Total spaces: 6
- Parking features: Attached, Built-In, Garage, Garage Door Opener
- Attached garage spaces: 6
Features
- Patio & porch: Patio, Covered Deck, Deck, Covered Patio
- Exterior features: Sprinkler System
- Spa features: Whirlpool
- Fencing: Partial
Lot
- Size: 0.32 Acres
- Dimensions: 122.1 x 130.1 x 87.4 x 124.3
- Features: Over 1/4 up to 1/2 Acre, City Lot
Details
- Parcel number: 011593661
- Other equipment: Sump Pump
Construction
Type & style
- Home type: SingleFamily
- Architectural style: Ranch
- Property subtype: Single Family Residence
Materials
- Wood Siding, Brick/Other
- Foundation: Concrete Perimeter
- Roof: Composition
Condition
- Not New and NOT a Model
- New construction: No
- Year built: 2015
Utilities & green energy
- Sewer: Public Sewer
- Water: Public
- Utilities for property: Cable Available, Electricity Available, Natural Gas Available, Water Available, Fiber Optic
Community & HOA
Community
- Subdivision: North Shore
HOA
- Has HOA: Yes
- Services included: Common Area Maintenance
- HOA fee: $200 annually
Location
- Region: Papillion
Financial & listing details
- Price per square foot: $228/sqft
- Tax assessed value: $538,361
- Annual tax amount: $9,435
- Date on market: 5/26/2026
- Listing terms: VA Loan,Conventional,Cash
- Ownership: Fee Simple
- Electric utility on property: Yes
Estimated market value
$764,000
$726,000 - $802,000
$3,912/mo
Price history
| Date | Event | Price |
|---|---|---|
| 6/15/2026 | Pending sale | $775,000$228/sqft |
Source:  GPRMLS #22614528 Report a problem GPRMLS #22614528 Report a problem | ||
| 6/9/2026 | Price change | $775,000-3%$228/sqft |
Source: GPRMLS #22614528 Report a problem | ||
| 5/29/2026 | Price change | $799,000-3.2%$235/sqft |
Source: GPRMLS #22614528 Report a problem | ||
| 5/26/2026 | Listed for sale | $825,000+78.2%$243/sqft |
Source: GPRMLS #22614528 Report a problem | ||
| 6/16/2015 | Sold | $463,000+712.3%$136/sqft |
Source: Public Record Report a problem | ||
| 10/7/2014 | Sold | $57,000$17/sqft |
Source: Public Record Report a problem | ||
Public tax history
| Year | Property taxes | Tax assessment |
|---|---|---|
| 2025 | $9,436 +1.3% | $538,361 +2.9% |
| 2024 | $9,313 -12.6% | $523,339 |
| 2023 | $10,652 +1% | $523,339 +18% |
| 2022 | $10,543 -1.9% | $443,550 |
| 2021 | $10,751 -7.5% | $443,550 -3% |
| 2020 | $11,626 -4.9% | $457,200 +0.9% |
| 2019 | $12,224 +0.7% | $453,144 +0.7% |
| 2018 | $12,143 +1.4% | $450,116 +2.1% |
| 2017 | $11,977 +1.3% | $440,907 +1.4% |
| 2016 | $11,824 | $434,641 +348.7% |
| 2015 | $11,824 +2418% | $96,869 +462.8% |
| 2014 | $470 | $17,211 |
Find assessor info on the county website
Monthly payment
Est. payment
Payment breakdown
Explore the cost of this home by adjusting the details. Changes won't be saved.Climate risks
Neighborhood: 68046
Nearby schools
GreatSchools rating
- 9/10PRAIRIE QUEEN ELEMENTARYGrades: PK-6Distance: 0.2 mi
- 8/10Liberty Middle SchoolGrades: 7-8Distance: 1.7 mi
- 7/10Papillion-La Vista Senior High SchoolGrades: 9-12Distance: 3.7 mi
Schools provided by the listing agent
- Elementary: Prairie Queen
- Middle: Liberty
- High: Papillion-La Vista
- District: Papillion-La Vista
Source: GPRMLS. This data may not be complete. We recommend contacting the local school district to confirm school assignments for this home.
- $633,3005 bd3 ba3.1k sqft12508 Pintail Cir, Papillion, NE 68046Off Market

- $667,4004 bd3 ba4.3k sqft12505 Longshore Cir, Papillion, NE 68046Off Market
- $651,6005 bd5 ba3.7k sqft12501 Longshore Cir, Papillion, NE 68046Off Market
- $542,0005 bd3 ba2.9k sqft10359 S 125th St, Papillion, NE 68046Off Market
- $91,633-- bd-- ba-- sqft12505 Pintail Cir, Papillion, NE 68046Off Market
- $554,9002 bd2 ba3.6k sqft12505 Pintail Cir, Papillion, NE 68046Off Market
- $635,7003 bd2 ba3.8k sqft12512 Pintail Cir, Papillion, NE 68046Off Market
- $521,4004 bd3 ba2.5k sqft10313 S 125th St, Papillion, NE 68046Off Market
A local agent can set up tours, give advice and negotiate with sellers.
A local lender can help you make sure your offer is ready when you are.
Similar homes
- $587,5005 bd4 ba3.8k sqft12411 Osprey Ln, Papillion, NE 68046For Sale

 MLS ID #22617800, Michelle Gustafson, BHHS Ambassador Real Estate. GPRMLS
 - $430,0003 bd3 ba3.1k sqft10817 S 111th St, Papillion, NE 68046For Sale
 MLS ID #22620795, Gina Tejral, Toast Real Estate. GPRMLS
 - $775,0004 bd4 ba3.6k sqft10238 N 29th Ct, Omaha, NE 68112For Sale
 MLS ID #26-1399, Lisa Marie Pringle, Better Homes and Gardens Real Estate The Good Life Group. SWIAR
 - $599,0005 bd4 ba3.3k sqft10215 Pintail Dr, Papillion, NE 68046For Sale
 MLS ID #22620270, Jack Harvey, Meraki Realty Group. GPRMLS
 - $545,0004 bd3 ba3.3k sqft9504 S 179th St, Omaha, NE 68136For SaleMLS ID #22620872, Rachel Skradski Luhrs, BHHS Ambassador Real Estate. GPRMLS
- $690,0004 bd5 ba4.6k sqft12619 S 81st Ave, Papillion, NE 68046For SaleMLS ID #22618658, Marla Alberts, BHHS Ambassador Real Estate. GPRMLS
- $649,9004 bd4 ba2.6k sqft11503 S 115th St, Papillion, NE 68046For SaleMLS ID #22616359, Mindy Dalrymple, Nebraska Realty. GPRMLS
- $989,0005 bd5 ba4k sqft9859 S 98th Cir, Papillion, NE 68046For SaleMLS ID #22620835, Lisa McGuire Kelly, NP Dodge RE Sales Inc 148Dodge. GPRMLS
- $634,9004 bd3 ba2.9k sqft12602 Glenn St, Omaha, NE 68138New ConstructionGPRMLS
- $674,9004 bd4 ba3.6k sqft3923 S 193rd Cir, Omaha, NE 68130For SaleMLS ID #22618633, Carey Wilcox, Nebraska Realty. GPRMLS
- $450,0004 bd4 ba3k sqft17706 Rampart St, Omaha, NE 68136For SaleMLS ID #22620833, Michael Shekhtman, BHHS Ambassador Real Estate. GPRMLS
- $669,9005 bd4 ba4.3k sqft17117 Oakmont Dr, Omaha, NE 68136For SaleMLS ID #22616560, Mike Evans, BHHS Ambassador Real Estate. GPRMLS
- $629,9005 bd3 ba3.5k sqft12368 Windsor Dr, Papillion, NE 68046For SaleMLS ID #22618849, Landon Hilderbrand, Better Homes and Gardens R.E.. GPRMLS
- $533,5004 bd3 ba3k sqft9716 Osprey Ln, Omaha, NE 68046For SaleMLS ID #22614951, Sue Kuhl, BHHS Ambassador Real Estate. GPRMLS
- $849,0004 bd3 ba3.4k sqft207 S 95th St, Omaha, NE 68114For SaleMLS ID #22617510, Kara Bellino, BHHS Ambassador Real Estate. GPRMLS
- $735,0005 bd4 ba3.1k sqft1611 S 208th St, Elkhorn, NE 68022For SaleMLS ID #22615148, Michael Maley, BHHS Ambassador Real Estate. GPRMLS
- $489,0005 bd4 ba3.3k sqft1255 Limerick Rd, Papillion, NE 68046For SaleMLS ID #22619143, John Lytle, NP Dodge RE Sales Inc Sarpy. GPRMLS
- $740,0004 bd3 ba3k sqft20101 W St, Omaha, NE 68135New ConstructionMLS ID #22619811, Julie Pohlad, RE/MAX Results. GPRMLS
- $795,0005 bd3 ba3.4k sqft15339 Gilder Ave, Bennington, NE 68007For SaleMLS ID #22619088, Cindy Kinzey, BHHS Ambassador Real Estate. GPRMLS
- $574,9003 bd3 ba4k sqft9901 S 176th St, Omaha, NE 68136For SaleMLS ID #22617204, Cortney Thomas, Realty ONE Group Sterling. GPRMLS
