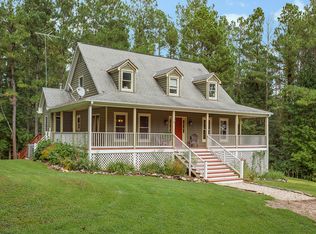
Have you been waiting for the rare opportunity to enjoy idyllic farmhouse living on a sprawling 10-acre lot in beautiful Hanover County? Well you just found it! A long, private driveway welcomes you home, leading to a stunning wrap-around front porch where you can take in serene pastoral views. Step inside to discover timeless charm, with hardwood floors extending throughout the home. The spacious family room exudes warmth and character, featuring a grand brick wood-burning fireplace, exposed painted beams, and elegant wainscoting with chair molding. The formal dining room, also adorned with hardwood floors and decorative molding, offers the perfect space for hosting guests or transforming into a first-floor office. The bright and inviting renovated kitchen boasts a cozy breakfast nook and two pantries! A convenient utility room and half bath complete the main level. Upstairs, you’ll find four generously sized bedrooms, all with hardwood floors, along with two full baths. The ample primary suite offers a walk in closet and a private ensuite bath. Step outside to the large deck and out to the spacious yard and enjoy a nature walk through your private wooded backyard down the trail to the neighboring stream and feel like you are in a world of your own! Special features include a detached two car garage and multiple outbuildings! This exceptional property seamlessly blends classic charm with modern comfort, making it a true countryside retreat all while being so close-in! Schedule your showing today and make your dream a reality!
Sold for $645,000
$645,000
12504 Woodstock Rd, Glen Allen, VA 23059
4beds
2,022sqft
Farm, Single Family Residence
Built in 1979
10.66 Acres Lot
$664,800 Zestimate®
$319/sqft
$2,768 Estimated rent
Home value
$664,800
$618,000 - $711,000
$2,768/mo
Zestimate® history
Owner options
List your home for rent
$2,768/mo
Rent Zestimate®
Find your next renter with Zillow Rental Manager. Plus, with online applications, you can quickly screen prospective tenants – for free.
$2,768/mo
Rent Zestimate®
Refinance and save
$4,138/mo
Est. payment
Refinancing to a lower rate could help reduce your monthly payments and save thousands over the life of the loan.
$4,138/mo
Est. payment
Explore your selling options
Work with a Zillow partner agent
Leverage their expertise and Zillow's premium Showcase listings to get your home seen by more buyers.
Get startedList with your own agent
Get your home in front of millions of buyers by listing it on Zillow.
Learn how to do itSell it yourself
Take full control of how buyers see your home on Zillow by listing For Sale by Owner (FSBO).
List your homeWhat's special
Zillow last checked:
Listing updated:
Listed by:
Sylvia Miller 804-364-4663,
Joyner Fine Properties
Bought with:
NON MLS USER MLS
NON MLS OFFICE
Source: CVRMLS,MLS#: 2504874 Originating MLS: Central Virginia Regional MLS
Originating MLS: Central Virginia Regional MLSFacts & features
Interior
Bedrooms & bathrooms
- Bedrooms: 4
- Bathrooms: 3
- Full bathrooms: 2
- 1/2 bathrooms: 1
Primary bedroom
- Description: en suite bath, walk in closet, hardwood floors
- Level: Second
- Dimensions: 16.0 x 12.0
Bedroom 2
- Description: hardwood floors
- Level: Second
- Dimensions: 10.0 x 9.0
Bedroom 3
- Description: hardwood floors
- Level: Second
- Dimensions: 14.0 x 10.0
Bedroom 4
- Description: walk in closet, hardwood floors
- Level: Second
- Dimensions: 14.0 x 10.0
Dining room
- Description: hardwood floors, crown and chair moldings
- Level: First
- Dimensions: 14.0 x 11.0
Foyer
- Description: hardwood floors, coat closet
- Level: First
- Dimensions: 9.5 x 11.0
Other
- Description: Tub & Shower
- Level: Second
Great room
- Description: hardwood floors, wood burning FP
- Level: First
- Dimensions: 13.0 x 31.0
Half bath
- Level: First
Kitchen
- Description: two pantries, breakfast nook
- Level: First
- Dimensions: 22.5 x 11.0
Laundry
- Description: washer/dryer hook-up, door to exterior
- Level: First
- Dimensions: 9.0 x 6.5
Heating
- Electric, Heat Pump, Zoned
Cooling
- Central Air, Heat Pump, Zoned
Appliances
- Included: Dishwasher, Electric Cooking, Microwave, Refrigerator, Stove, Water Purifier
- Laundry: Washer Hookup, Dryer Hookup
Features
- Breakfast Area, Dining Area, Separate/Formal Dining Room, Eat-in Kitchen, Fireplace, Granite Counters, Bath in Primary Bedroom, Pantry, Walk-In Closet(s)
- Flooring: Tile, Vinyl, Wood
- Doors: Insulated Doors
- Basement: Crawl Space
- Attic: Walk-up
- Number of fireplaces: 1
- Fireplace features: Masonry, Wood Burning
Interior area
- Total interior livable area: 2,022 sqft
- Finished area above ground: 2,022
- Finished area below ground: 0
Property
Parking
- Total spaces: 2
- Parking features: Driveway, Detached, Garage, Unpaved
- Garage spaces: 2
- Has uncovered spaces: Yes
Features
- Levels: Two
- Stories: 2
- Patio & porch: Front Porch, Wrap Around, Deck, Porch
- Exterior features: Deck, Out Building(s), Porch, Storage, Shed, Unpaved Driveway
- Pool features: None
- Fencing: Wood
- Has view: Yes
- View description: Water
- Has water view: Yes
- Water view: Water
Lot
- Size: 10.66 Acres
- Features: Level
- Topography: Level
Details
- Additional structures: Garage(s), Stable(s), Shed(s), Outbuilding
- Parcel number: 7739787683
- Zoning description: A1
- Horses can be raised: Yes
- Horse amenities: Horses Allowed, Stable(s)
Construction
Type & style
- Home type: SingleFamily
- Architectural style: Farmhouse,Two Story
- Property subtype: Farm, Single Family Residence
Materials
- Drywall, Frame, Vinyl Siding
- Roof: Composition,Shingle
Condition
- Resale
- New construction: No
- Year built: 1979
Utilities & green energy
- Sewer: Septic Tank
- Water: Well
Community & HOA
Community
- Subdivision: Stone Horse Farms
Location
- Region: Glen Allen
Financial & listing details
- Price per square foot: $319/sqft
- Tax assessed value: $501,600
- Annual tax amount: $4,062
- Date on market: 1/15/2026
- Ownership: Individuals
- Ownership type: Sole Proprietor
Price history
| Date | Event | Price |
|---|---|---|
| 5/29/2025 | Sold | $645,000+7.5%$319/sqft |
Source:  CVRMLS #2504874 Report a problem CVRMLS #2504874 Report a problem | ||
| 4/1/2025 | Pending sale | $599,950$297/sqft |
Source: CVRMLS #2504874 Report a problem | ||
| 3/26/2025 | Listed for sale | $599,950+164.3%$297/sqft |
Source: CVRMLS #2504874 Report a problem | ||
| 5/8/2000 | Sold | $227,000$112/sqft |
Source: Public Record Report a problem | ||
Public tax history
| Year | Property taxes | Tax assessment |
|---|---|---|
| 2025 | $4,335 +6.7% | $535,200 +6.7% |
| 2024 | $4,063 | $501,600 |
| 2023 | $4,063 +18.2% | $501,600 +18.2% |
| 2022 | $3,438 | $424,500 +8.3% |
| 2021 | -- | $392,100 |
| 2020 | $3,176 +9.8% | $392,100 +6.2% |
| 2019 | $2,893 | $369,200 +3.4% |
| 2018 | $2,893 | $357,100 |
| 2017 | $2,893 +12.2% | $357,100 +12.2% |
| 2016 | $2,578 | $318,300 |
| 2015 | $2,578 | $318,300 |
| 2014 | $2,578 | $318,300 |
| 2013 | $2,578 | -- |
| 2012 | $2,578 -4% | -- |
| 2011 | $2,685 -15.4% | -- |
| 2010 | $3,175 | -- |
| 2009 | $3,175 | -- |
| 2008 | $3,175 | -- |
| 2007 | $3,175 +30.9% | -- |
| 2006 | $2,426 | -- |
| 2005 | $2,426 | -- |
| 2004 | -- | -- |
| 2003 | $2,037 +18.5% | -- |
| 2002 | $1,719 | -- |
| 2001 | $1,719 | -- |
Find assessor info on the county website
Neighborhood: 23059
Nearby homes
- $517,500-- bd-- ba-- sqft12518 Woodstock Rd, Glen allen, VA 23059Off Market
- $564,7003 bd1 ba2.7k sqft12518 Woodstock Rd, Glen Allen, VA 23059Off Market
- $926,0005 bd5 ba4.4k sqft12505 Woodstock Rd, Glen Allen, VA 23059Off Market
- $762,5004 bd3 ba3.1k sqft12554 Woodstock Rd, Glen Allen, VA 23059Off Market
- $553,800-- bd-- ba-- sqftWoodstock Rd, Glen allen, VA 23059Off Market
- $1,248,9003 bd5 ba5.3k sqft12475 Woodstock Rd, Glen Allen, VA 23059Off Market
- $641,0004 bd2 ba2.2k sqft12570 Woodstock Rd, Glen Allen, VA 23059Off Market
- $688,5004 bd3 ba2.9k sqft12459 Woodstock Rd, Glen Allen, VA 23059Off Market
Nearby schools
GreatSchools rating
- 7/10South Anna Elementary SchoolGrades: PK-5Distance: 2.4 mi
- 6/10Liberty Middle SchoolGrades: 6-8Distance: 5.2 mi
- 3/10Patrick Henry High SchoolGrades: 9-12Distance: 5.2 mi
Schools provided by the listing agent
- Elementary: South Anna
- Middle: Liberty
- High: Patrick Henry
Source: CVRMLS. This data may not be complete. We recommend contacting the local school district to confirm school assignments for this home.
Get a cash offer in 3 minutes
Find out how much your home could sell for in as little as 3 minutes with a no-obligation cash offer.
Estimated market value
$664,800
Get a cash offer in 3 minutes
Find out how much your home could sell for in as little as 3 minutes with a no-obligation cash offer.
Estimated market value
$664,800
- Virginia
- Hanover County
- Glen Allen
- 23059
- 12504 Woodstock Rd
