Skip main navigation
Sold
  • Listed by: John L. Scott, Inc. • Cheri Knutson
    Bought with: Inspire Realty
    $1,200,000

    12505 234th Street SE, Snohomish, WA 98296

    4beds
    2,385sqft
    Single Family Residence
    Built in 1994
    0.82 Acres Lot
    $1,194,200 Zestimate®
    $503/sqft
    $4,415 Estimated rent

    Home value

    $1,194,200

    $1.12M - $1.27M

    $4,415/mo

    Zestimate® history
    Loading
    Loading...

    Owner options

    List your home for rent

    $4,415/mo

    Rent Zestimate®

    Find your next renter with Zillow Rental Manager. Plus, with online applications, you can quickly screen prospective tenants – for free.

    Learn more

    $4,415/mo

    Rent Zestimate®

    Refinance and save

    $7,216/mo

    Est. payment

    Refinancing to a lower rate could help reduce your monthly payments and save thousands over the life of the loan.

    See today's rates

    $7,216/mo

    Est. payment

    Explore your selling options

    Work with a Zillow partner agent

    Leverage their expertise and Zillow's premium Showcase listings to get your home seen by more buyers.

    Get started

    List with your own agent

    Get your home in front of millions of buyers by listing it on Zillow.

    Learn how to do it

    Sell it yourself

    Take full control of how buyers see your home on Zillow by listing For Sale by Owner (FSBO).

    List your home

    What's special

    Two fireplacesBabbling waterfall pondGleaming hardwood floorsRaised garden bedsPullout organizational cabinetryCharming chicken coopCustom built-ins
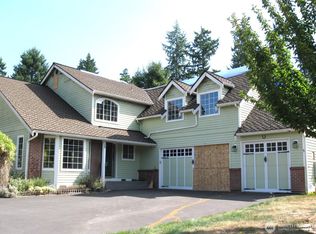
    Miles away from it all yet minutes from everything you need, this is not your typical country home. Offered for the first time, it was thoughtfully designed to capture sweeping views of the tranquil backyard oasis. Two all-weather covered decks overlook a babbling waterfall pond, raised garden beds, orchard, and even a charming chicken coop—perfect for peaceful mornings or effortless entertaining. Inside, oversized windows flood nearly every room with natural light. Upgrades include new carpeting (2026), fresh interior paint (2026), newer 50-year roof (2017), IPE ironwood decking, Leaf Filter gutter system (2020), Generac automatic gas generator and multi-zoned sprinkler and drip system. Additional features such as gleaming hardwood floors, two fireplaces, two garden sheds, and an oversized 3-car garage with extensive built-in storage make this home truly exceptional. The updated kitchen shines with quartz countertops, pullout organizational cabinetry, custom built-ins, and a convenient pass-through window for summertime deck side dining. Wander the backyard and discover a Honeycrisp & Liberty apple trees, Italian plum, fig, Asian & Bartlett pear, nine blueberry bushes, rows of raspberries, and a few delightful surprises. This is a home that invites you to slow down, breathe deeply, and enjoy every moment.

    Zillow last checked:

    Listing updated:

    Listed by:

    Cheri Knutson,

    John L. Scott, Inc.

    Bought with:

    Taylor Pierce, 23026255

    Inspire Realty

    Source: NWMLS as distributed by MLS GRID,MLS#: 2523453MLS Logo

    Facts & features

    Interior

    Bedrooms & bathrooms
    • Bedrooms: 4
    • Bathrooms: 3
    • Full bathrooms: 2
    • 1/2 bathrooms: 1
    • Main level bathrooms: 1
    Primary bedroom
    • Level: Second
    Bedroom
    • Level: Second
    Bedroom
    • Level: Second
    Bedroom
    • Level: Second
    Bathroom full
    • Level: Second
    Bathroom full
    • Level: Second
    Other
    • Level: Main
    Den office
    • Level: Main
    Dining room
    • Level: Main
    Entry hall
    • Level: Main
    Great room
    • Level: Main
    Kitchen with eating space
    • Level: Main
    Living room
    • Level: Main
    Utility room
    • Level: Main
    Heating
    • Fireplace, Forced Air, Electric, Natural Gas, Wood
    Cooling
    • None
    Appliances
    • Included: Dishwasher, Dryer, Microwave, Refrigerator, Stove(s)/Range(s), Washer, Dishwasher(s), Dryer(s), Microwave(s), Refrigerator(s), Washer(s), Water Heater: Gas, Water Heater Location: Garage
    Features
    • Bath Off Primary, Dining Room
    • Flooring: Hardwood, Vinyl Plank, Carpet
    • Doors: French Doors
    • Windows: Dbl Pane/Storm Window
    • Basement: None
    • Number of fireplaces: 2
    • Fireplace features: Gas, Wood Burning, Main Level: 2, Fireplace
    Interior area
    • Total structure area: 2,385
    • Total interior livable area: 2,385 sqft

    Property

    Parking
    • Total spaces: 3
    • Parking features: Attached Garage
    • Has attached garage: Yes
    • Covered spaces: 3
    Features
    • Levels: Two
    • Stories: 2
    • Entry location: Main
    • Patio & porch: Bath Off Primary, Dbl Pane/Storm Window, Dining Room, Fireplace, French Doors, Security System, Sprinkler System, Vaulted Ceiling(s), Walk-In Closet(s), Water Heater, Wired for Generator
    • Has view: Yes
    • View description: Territorial
    Lot
    • Size: 0.82 Acres
    • Features: Dead End Street, Paved, Deck, Gas Available, High Speed Internet, Outbuildings, Sprinkler System
    • Topography: Level
    • Residential vegetation: Fruit Trees, Garden Space, Wooded
    Details
    • Parcel number: 00793000002000
    • Special conditions: Standard
    • Other equipment: Wired for Generator

    Construction

    Type & style
    • Home type: SingleFamily
    • Architectural style: 2 Story
    • Property subtype: Single Family Residence
    Materials
    • Brick, Wood Products
    • Foundation: Poured Concrete
    • Roof: Composition
    Condition
    • Year built: 1994

    Utilities & green energy

    • Electric: Company: PUD
    • Sewer: Septic Tank, Company: Septic
    • Water: Public, Company: Cross Valley
    • Utilities for property: Astound, Astound

    Community & HOA

    Community
    • Security: Security System
    • Subdivision: Echo Lake
    Location
    • Region: Snohomish

    Financial & listing details

    • Price per square foot: $503/sqft
    • Tax assessed value: $883,600
    • Annual tax amount: $7,369
    • Date on market: 7/4/2026
    • Cumulative days on market: 5 days
    • Listing terms: Conventional,FHA,VA Loan
    • Inclusions: Dishwasher(s), Dryer(s), Microwave(s), Refrigerator(s), Stove(s)/Range(s), Washer(s)

    Price history

    DateEventPrice
    6/8/2026Sold$1,200,000+1.8%$503/sqft
    Source: NWMLS as distributed by MLS GRID #2523453 Report a problem
    5/19/2026Pending sale$1,179,000$494/sqft
    Source: NWMLS as distributed by MLS GRID #2523453 Report a problem
    5/14/2026Listed for sale$1,179,000+345%$494/sqft
    Source: NWMLS as distributed by MLS GRID #2523453 Report a problem
    5/27/1994Sold$264,950$111/sqft
    Source: Public Record Report a problem

    Public tax history

    YearProperty taxesTax assessment
    2024$7,216 +2.4%$883,600 +2.7%
    2023$7,049 +0.4%$860,600 -8.3%
    2022$7,019 +5.2%$938,200 +33.2%
    2021$6,673 +7%$704,500 +8.9%
    2020$6,238 +2.1%$646,900 +4.2%
    2019$6,107 $621,000 +5.5%
    2018-- $588,400 +23.5%
    2017$6,500 +20%$476,500 +10.4%
    2016$5,418 $431,700 +4.1%
    2015$5,418 +19.6%$414,500 +27.5%
    2013$4,532 $325,100
    2012-- --
    2011-- --
    2010-- --
    2009-- --
    2008-- --
    2007-- --
    2002-- --
    2001$3,634 +1.9%$268,900 +7.3%
    2000$3,567 $250,700
    Find assessor info on the county website

    Neighborhood: 98296

    Nearby schools

    GreatSchools rating
    Get a cash offer in 3 minutes
    Find out how much your home could sell for in as little as 3 minutes with a no-obligation cash offer.
    Estimated market value
    $1,194,200
    Get a cash offer in 3 minutes
    Find out how much your home could sell for in as little as 3 minutes with a no-obligation cash offer.
    Estimated market value
    $1,194,200