Skip main navigation
Sold
  • Listed by: Windermere R.E. Mill Creek • Theresa Burkhart
    Bought with: Windermere Real Estate/East
    $590,000

    12505 57th Drive NE, Marysville, WA 98271

    4beds
    1,720sqft
    Single Family Residence
    Built in 2000
    6,534 Square Feet Lot
    $587,900 Zestimate®
    $343/sqft
    $3,267 Estimated rent

    Home value

    $587,900

    $553,000 - $629,000

    $3,267/mo

    Zestimate® history
    Loading
    Loading...

    Owner options

    List your home for rent

    $3,267/mo

    Rent Zestimate®

    Find your next renter with Zillow Rental Manager. Plus, with online applications, you can quickly screen prospective tenants – for free.

    Learn more

    $3,267/mo

    Rent Zestimate®

    Refinance and save

    $3,658/mo

    Est. payment

    Refinancing to a lower rate could help reduce your monthly payments and save thousands over the life of the loan.

    See today's rates

    $3,658/mo

    Est. payment

    Explore your selling options

    Work with a Zillow partner agent

    Leverage their expertise and Zillow's premium Showcase listings to get your home seen by more buyers.

    Get started

    List with your own agent

    Get your home in front of millions of buyers by listing it on Zillow.

    Learn how to do it

    Sell it yourself

    Take full control of how buyers see your home on Zillow by listing For Sale by Owner (FSBO).

    List your home

    What's special

    Peaceful views of pasturelandEat-in kitchenSeveral raised garden bedsSpacious family roomNew stove
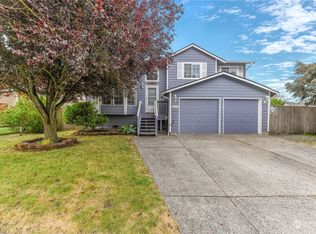
    Built at the dawn of the 21st Century, this home has been lovingly remodeled and now offers a fantastic opportunity for carefree living. Just beyond the backyard is a nearly 200-acre farm that offers peaceful views of pastureland. Not your typical layout! Next to the entryway is an open living room with a gas fireplace and soaring 2-story ceiling. The upper floor features an eat-in kitchen, primary suite with full bath, plus 2 other bedrooms and full bath. The lower level has a bedroom, combo laundry-3/4 bath, and spacious family room - perfect for those who desire their "own" space. The fenced back yard has several raised garden beds awaiting your green thumb, a patio, and a handy storage shed for your lawn and garden tools. Among the new/newer projects: roof replacement (2017); downstairs bedroom (2015); lower 3/4 bath-laundry (2026;) primary bath (2026); view deck off kitchen (2025); hardwood-laminate flooring in living room and upper story (2021); kitchen remodel with quartz countertops and new stove (2021), refrigerator (2023) and dishwasher (2026); new hot water heater (2026). The homeowners' association has a fenced open space just a block or two away that offers a great play area for the neighborhood. All in all, this home offers a unique opportunity to enjoy the best of both suburban (community) and rural (serene) worlds!

    Zillow last checked:

    Listing updated:

    Listed by:

    Theresa Burkhart,

    Windermere R.E. Mill Creek

    Bought with:

    Bethanie Ferrando, 82287

    Windermere Real Estate/East

    Source: NWMLS as distributed by MLS GRID,MLS#: 2538361MLS Logo

    Facts & features

    Interior

    Bedrooms & bathrooms
    • Bedrooms: 4
    • Bathrooms: 3
    • Full bathrooms: 2
    • 3/4 bathrooms: 1
    Primary bedroom
    • Level: Second
    Bedroom
    • Level: Second
    Bedroom
    • Level: Second
    Bedroom
    • Level: Lower
    Bathroom full
    • Level: Second
    Bathroom full
    • Level: Second
    Bathroom three quarter
    • Level: Lower
    Kitchen with eating space
    • Level: Second
    Living room
    • Level: Main
    Rec room
    • Level: Lower
    Utility room
    • Level: Lower
    Heating
    • Fireplace, Forced Air, Natural Gas
    Cooling
    • None
    Appliances
    • Included: Dishwasher, Disposal, Dryer, Microwave, Refrigerator, See Remarks, Stove(s)/Range(s), Washer, Dishwasher(s), Dryer(s), Garbage Disposal, Microwave(s), Refrigerator(s), Washer(s), Water Heater: gas, Water Heater Location: garage
    Features
    • Bath Off Primary
    • Flooring: Ceramic Tile, Laminate, Carpet
    • Windows: Dbl Pane/Storm Window, Skylight(s)
    • Basement: Daylight,Finished
    • Number of fireplaces: 1
    • Fireplace features: Gas, Main Level: 1, Fireplace
    Interior area
    • Total structure area: 1,720
    • Total interior livable area: 1,720 sqft

    Property

    Parking
    • Total spaces: 4
    • Parking features: Attached Garage
    • Has attached garage: Yes
    • Covered spaces: 2
    • Uncovered spaces: 2
    Features
    • Levels: Three Or More
    • Patio & porch: Bath Off Primary, Dbl Pane/Storm Window, Fireplace, Skylight(s), Vaulted Ceiling(s), Walk-In Closet(s), Water Heater
    • Has view: Yes
    • View description: See Remarks, Territorial
    Lot
    • Size: 6,534 Square Feet
    • Features: Cul-De-Sac, Curbs, Paved, Fenced-Partially, Gas Available, High Speed Internet, Outbuildings
    Details
    • Parcel number: 00886400001100
    • Zoning description: Jurisdiction: City
    • Special conditions: Standard

    Construction

    Type & style
    • Home type: SingleFamily
    • Architectural style: See Remarks,Tri-Level
    • Property subtype: Single Family Residence
    Materials
    • Wood Siding, Wood Products
    • Foundation: Slab
    • Roof: Composition
    Condition
    • Good
    • Year built: 2000

    Utilities & green energy

    • Electric: Company: Sno. Co. PUD
    • Sewer: Sewer Connected, Company: City of Marysville
    • Water: Public, Company: City of Marysville
    • Utilities for property: Comcast, Comcast

    Community & HOA

    Community
    • Subdivision: North Marysville
    HOA
    • Services included: Common Area Maintenance
    • HOA fee: $100 annually
    • HOA phone: 425-512-1586
    Location
    • Region: Marysville

    Financial & listing details

    • Price per square foot: $343/sqft
    • Annual tax amount: $4,134
    • Date on market: 8/17/2026
    • Cumulative days on market: 7 days
    • Listing terms: Conventional,FHA,VA Loan
    • Inclusions: Dishwasher(s), Dryer(s), Garbage Disposal, Microwave(s), Refrigerator(s), See Remarks, Stove(s)/Range(s), Washer(s)

    Price history

    DateEventPrice
    7/24/2026Sold$590,000+0.9%$343/sqft
    Source: NWMLS as distributed by MLS GRID #2538361 Report a problem
    6/25/2026Pending sale$584,999$340/sqft
    Source: NWMLS as distributed by MLS GRID #2538361 Report a problem
    6/18/2026Listed for sale$584,999+184%$340/sqft
    Source: NWMLS as distributed by MLS GRID #2538361 Report a problem
    10/23/2009Sold$206,000$120/sqft
    Source: NWMLS as distributed by MLS GRID #29134652 Report a problem

    Public tax history

    Tax history is unavailable.

    Neighborhood: 98271

    Nearby schools

    GreatSchools rating
    Get a cash offer in 3 minutes
    Find out how much your home could sell for in as little as 3 minutes with a no-obligation cash offer.
    Estimated market value
    $587,900
    Get a cash offer in 3 minutes
    Find out how much your home could sell for in as little as 3 minutes with a no-obligation cash offer.
    Estimated market value
    $587,900