Move right into this beautifully updated 3-bedroom, 2.5-bath home in the highly desirable Sunblest Farms neighborhood. Ideally located within walking distance of Holland Park, the Nickel Plate Trail, and just minutes from downtown Fishers' restaurants, library, post office, farmer's market, summer concerts etc. A welcoming two-story entry with updated lighting and a built-in hutch creates a warm first impression. The flexible living and dining rooms provide versatility, whether you need formal entertaining spaces, a home office, or a playroom. The updated kitchen is the heart of the home, featuring white cabinetry, quartz countertops, stainless appliances, and plenty of workspace. It opens to the inviting family room with a cozy gas fireplace and easy access to the backyard, ideal for everyday living and entertaining. Upstairs, the spacious primary suite offers a peaceful retreat with a beautifully renovated bath featuring a double vanity, walk-in shower, and walk-in closet with organizers. Two additional upstairs bedrooms with bamboo flooring share a well-appointed full bath. Step outside to a spacious deck overlooking a private backyard with mature trees-an ideal setting for summer cookouts, or relaxing evenings. A large storage shed provides plenty of room for lawn equipment and extra storage. Newer roof, HVAC and tankless water heater. This home offers the perfect combination of comfort, style, and convenience. An exceptional opportunity in one of Fishers' most established neighborhoods, with no HOA.
Pending
$394,900
12505 Bentley Blvd, Fishers, IN 46038
3beds
2,035sqft
Residential, Single Family Residence
Built in 1990
0.3 Acres Lot
$-- Zestimate®
$194/sqft
$-- HOA
What's special
Walk-in closet with organizers
- 42 days |
- 82 |
- 0 |
Likely to sell faster than
Zillow last checked:
Listing updated:
Listed by:
Shari Dykes 317-640-2213,
Carpenter, REALTORS®,
Christopher Dykes 317-640-2210,
Carpenter, REALTORS®
Source: MIBOR as distributed by MLS GRID,MLS#: 22113782
Facts & features
Interior
Bedrooms & bathrooms
- Bedrooms: 3
- Bathrooms: 3
- Full bathrooms: 2
- 1/2 bathrooms: 1
- Main level bathrooms: 1
Primary bedroom
- Level: Upper
- Area: 168 Square Feet
- Dimensions: 14x12
Bedroom 2
- Level: Upper
- Area: 121 Square Feet
- Dimensions: 11x11
Bedroom 3
- Level: Upper
- Area: 110 Square Feet
- Dimensions: 11x10
Dining room
- Features: Luxury Vinyl Plank
- Level: Main
- Area: 132 Square Feet
- Dimensions: 12x11
Family room
- Features: Luxury Vinyl Plank
- Level: Main
- Area: 266 Square Feet
- Dimensions: 19x14
Kitchen
- Features: Luxury Vinyl Plank
- Level: Main
- Area: 121 Square Feet
- Dimensions: 11x11
Living room
- Features: Luxury Vinyl Plank
- Level: Main
- Area: 168 Square Feet
- Dimensions: 12x14
Utility room
- Features: Tile-Ceramic
- Level: Main
- Area: 42 Square Feet
- Dimensions: 7x6
Heating
- Forced Air, Natural Gas
Cooling
- Central Air
Appliances
- Included: Dishwasher, Dryer, Disposal, MicroHood, Electric Oven, Refrigerator, Tankless Water Heater, Washer
- Laundry: Main Level
Features
- Breakfast Bar, Built-in Features, Entrance Foyer, Ceiling Fan(s), Hardwood Floors, Smart Thermostat, Walk-In Closet(s)
- Flooring: Hardwood
- Windows: Wood Work Painted
- Has basement: No
- Number of fireplaces: 1
- Fireplace features: Gas Log
Interior area
- Total structure area: 2,035
- Total interior livable area: 2,035 sqft
Video & virtual tour
Property
Parking
- Total spaces: 2
- Parking features: Attached
- Attached garage spaces: 2
Features
- Levels: Two
- Stories: 2
- Patio & porch: Deck
Lot
- Size: 0.3 Acres
- Features: Mature Trees
Details
- Additional structures: Storage
- Parcel number: 291036202009000006
- Horse amenities: None
Construction
Type & style
- Home type: SingleFamily
- Architectural style: Traditional
- Property subtype: Residential, Single Family Residence
Materials
- Brick, Vinyl Siding
- Foundation: Slab
Condition
- Updated/Remodeled
- New construction: No
- Year built: 1990
Utilities & green energy
- Water: Public
- Utilities for property: Electricity Connected
Community & HOA
Community
- Subdivision: Sunblest Farms
HOA
- Has HOA: No
Location
- Region: Fishers
Financial & listing details
- Price per square foot: $194/sqft
- Tax assessed value: $338,500
- Annual tax amount: $3,534
- Date on market: 7/16/2026
- Cumulative days on market: 43 days
- Electric utility on property: Yes
Estimated market value
Not available
Estimated sales range
Not available
Not available
Price history
| Date | Event | Price |
|---|---|---|
| 7/21/2026 | Pending sale | $394,900$194/sqft |
Source:  MIBOR as distributed by MLS GRID #22113782 Report a problem MIBOR as distributed by MLS GRID #22113782 Report a problem | ||
| 7/16/2026 | Listed for sale | $394,900+9.7%$194/sqft |
Source: MIBOR as distributed by MLS GRID #22113782 Report a problem | ||
| 9/1/2023 | Sold | $360,000-2.7%$177/sqft |
Source: MIBOR as distributed by MLS GRID #21929528 Report a problem | ||
| 7/28/2023 | Pending sale | $370,000$182/sqft |
Source: MIBOR as distributed by MLS GRID #21929528 Report a problem | ||
| 7/21/2023 | Listed for sale | $370,000+43.4%$182/sqft |
Source: MIBOR as distributed by MLS GRID #21929528 Report a problem | ||
| 7/31/2020 | Sold | $258,000-0.7%$127/sqft |
Source: MIBOR as distributed by MLS GRID #21719424 Report a problem | ||
| 6/23/2020 | Pending sale | $259,900$128/sqft |
Source: Coldwell Banker - Kaiser #21719424 Report a problem | ||
| 6/19/2020 | Listed for sale | $259,900$128/sqft |
Source: Coldwell Banker - Kaiser #21719424 Report a problem | ||
| 9/8/2005 | Sold | --0 |
Source: Agent Provided Report a problem | ||
Public tax history
| Year | Property taxes | Tax assessment |
|---|---|---|
| 2025 | $3,603 +13.2% | $338,500 +8% |
| 2024 | $3,183 -2.5% | $313,400 +8.6% |
| 2023 | $3,265 +17.5% | $288,500 +4.7% |
| 2022 | $2,780 +6.9% | $275,500 +16.7% |
| 2021 | $2,600 +6% | $236,000 +6.2% |
| 2020 | $2,454 +10.1% | $222,200 +7.3% |
| 2019 | $2,229 +8.1% | $207,000 +7.6% |
| 2018 | $2,063 +8.8% | $192,300 +5.3% |
| 2017 | $1,895 +9% | $182,600 +3.3% |
| 2016 | $1,738 +6.5% | $176,700 +6.5% |
| 2014 | $1,631 +6.4% | $165,900 +5.5% |
| 2013 | $1,533 +2.4% | $157,200 +2.8% |
| 2012 | $1,496 +3.7% | $152,900 -1.5% |
| 2011 | $1,443 -1.9% | $155,200 -4.6% |
| 2010 | $1,471 +3.5% | $162,600 |
| 2009 | $1,422 -6.2% | $162,600 |
| 2007 | $1,515 -11.2% | $162,600 +4.4% |
| 2006 | $1,706 | $155,800 +10.3% |
| 2005 | -- | $141,200 +59.7% |
| 2002 | $1,967 -0.5% | $88,400 +200% |
| 2001 | $1,977 | $29,470 |
Find assessor info on the county website
Monthly payment
Est. payment
Payment breakdown
Explore the cost of this home by adjusting the details. Changes won't be saved.Climate risks
Neighborhood: 46038
Nearby schools
GreatSchools rating
- 6/10New Britton Elementary SchoolGrades: PK-4Distance: 0.8 mi
- 9/10Riverside Jr HighGrades: 7-8Distance: 2.6 mi
- 10/10Fishers High SchoolGrades: 9-12Distance: 3 mi
Schools provided by the listing agent
- Elementary: New Britton Elementary School
- Middle: Riverside Junior High
- High: Fishers High School
Source: MIBOR as distributed by MLS GRID. This data may not be complete. We recommend contacting the local school district to confirm school assignments for this home.
- $345,8003 bd2 ba1.7k sqft12515 Bentley Blvd, Fishers, IN 46038Off Market
- $402,5004 bd3 ba2k sqft12497 Bentley Blvd, Fishers, IN 46038Off Market
- $2,9054 bd3 ba2k sqft12510 Bentley Blvd, Fishers, IN 46038For Rent
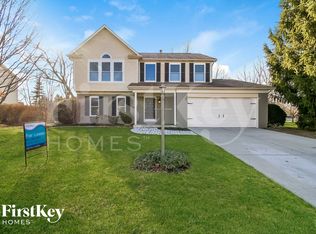
- $331,7003 bd2 ba1.4k sqft12526 Pewter Pl, Fishers, IN 46038Off Market
- $372,4004 bd3 ba2.2k sqft12527 Bentley Blvd, Fishers, IN 46038Off Market
- $444,4004 bd3 ba3.3k sqft12500 Bentley Blvd, Fishers, IN 46038Off Market
- $395,8004 bd2 ba2k sqft12534 Pewter Pl, Fishers, IN 46038Off Market
- $324,6003 bd2 ba1.3k sqft12487 Bentley Blvd, Fishers, IN 46038Off Market
A local agent can set up tours, give advice and negotiate with sellers.
Similar homes
- $399,0003 bd2 ba1.4k sqft12602 Markay Dr, Fishers, IN 46038Active
 MLS ID #22104597, Rick Kunzer, CENTURY 21 Scheetz. MIBOR as distributed by MLS GRID
 - $335,0003 bd2 ba1.5k sqft11715 Rush Dr, Fishers, IN 46038Active
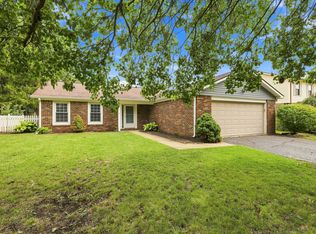 MLS ID #22119930, Andrew Sullivan, Keller Williams Indpls Metro N. MIBOR as distributed by MLS GRID
 - $399,9993 bd3 ba2k sqft12424 Charing Cross Rd, Carmel, IN 46033Active
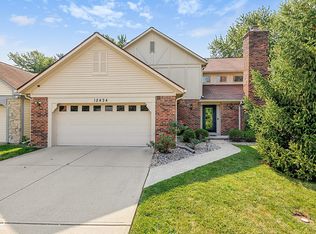 MLS ID #22115017, Mandy Arnold, F.C. Tucker Company. MIBOR as distributed by MLS GRID
 - $395,0003 bd2 ba1.7k sqft229 Noel Ln, Fortville, IN 46040Active
 MLS ID #22118987, Nicole Peters, CENTURY 21 Scheetz. MIBOR as distributed by MLS GRID
 - $419,9004 bd3 ba2.2k sqft5868 E 126th St, Carmel, IN 46033ActiveMLS ID #22113385, Lindsay Sears, Compass Indiana, LLC. MIBOR as distributed by MLS GRID
- $399,0004 bd3 ba2.5k sqft10325 Blue Fin Dr, Indianapolis, IN 46256ActiveMLS ID #22105418, Stephen Clark, Compass Indiana, LLC. MIBOR as distributed by MLS GRID
- $385,0004 bd3 ba1.9k sqft15017 Horseshoe Dr, Carmel, IN 46033ActiveMLS ID #22109000, Herb Rice, Epique Inc. MIBOR as distributed by MLS GRID
- $375,0004 bd3 ba1.9k sqft7957 Castle Lake Rd, Indianapolis, IN 46256ActiveMLS ID #22112090, Todd Bailey, Ever Real Estate, LLC. MIBOR as distributed by MLS GRID
- $505,0004 bd3 ba2.2k sqft10059 Kingston Ct, Fishers, IN 46037ActiveMLS ID #22116912, Adriana Perez, CENTURY 21 Scheetz. MIBOR as distributed by MLS GRID
- $365,0004 bd3 ba2.1k sqft17857 Forreston Oak Dr, Noblesville, IN 46060ActiveMLS ID #22114923, Shelly Walters-Cifelli, F.C. Tucker Company. MIBOR as distributed by MLS GRID
- $340,0004 bd3 ba2k sqft8230 Autumn Mill Ln, Indianapolis, IN 46256ActiveMLS ID #22118922, Elizabeth Ewbank, Highgarden Real Estate. MIBOR as distributed by MLS GRID
- $345,0003 bd3 ba1.8k sqft8030 N Richardt Ave, Indianapolis, IN 46256ActiveMLS ID #22120177, Miranda Schubert, Weichert REALTORS® Cooper Group Indy. MIBOR as distributed by MLS GRID
- $387,0003 bd3 ba2.4k sqft11666 Capistrano Dr, Indianapolis, IN 46236ActiveMLS ID #22107857, Michael Wiesen, Highgarden Real Estate. MIBOR as distributed by MLS GRID
- $385,0003 bd2 ba2k sqft4459 Everest Dr, Westfield, IN 46062ActiveMLS ID #22116607, Jamie Richardson, eXp Realty, LLC. MIBOR as distributed by MLS GRID
- $385,0003 bd2 ba1.5k sqft329 N East St, Westfield, IN 46074ActiveMLS ID #22116233, Jared Nelson, AMR Real Estate LLC. MIBOR as distributed by MLS GRID
- $429,0003 bd3 ba1.5k sqft848 Bennett Ct, Carmel, IN 46032ActiveMLS ID #22099574, Beau Gibson, F.C. Tucker Company. MIBOR as distributed by MLS GRID
- $440,0003 bd2 ba2.9k sqft10526 Stormhaven Way, Indianapolis, IN 46256ActiveMLS ID #22116958, Andy Deemer, F.C. Tucker Company. MIBOR as distributed by MLS GRID
- $410,0003 bd4 ba2.6k sqft9737 Thorne Cliff Way Unit 104, Fishers, IN 46037ActiveMLS ID #22118598, Joshua Carpenter, Trueblood Real Estate. MIBOR as distributed by MLS GRID
- $389,9005 bd3 ba2.5k sqft12427 Doe Ln, Indianapolis, IN 46236ActiveMLS ID #22099311, Eric Forney, Keller Williams Indy Metro Partners. MIBOR as distributed by MLS GRID
- $439,9004 bd3 ba2k sqft909 Farmview Ln, Carmel, IN 46032ActiveMLS ID #22117047, Derek Gutting, Keller Williams Indpls Metro N. MIBOR as distributed by MLS GRID
