Skip main navigation
Sold for $885,000
  • $885,000

    12505 Chadsworth Pl, Glen Allen, VA 23059

    5beds
    3,502sqft
    Single Family Residence
    Built in 1993
    0.28 Acres Lot
    $890,000 Zestimate®
    $253/sqft
    $3,649 Estimated rent

    Home value

    $890,000

    $810,000 - $970,000

    $3,649/mo

    Zestimate® history
    Loading
    Loading...

    Owner options

    List your home for rent

    $3,649/mo

    Rent Zestimate®

    Find your next renter with Zillow Rental Manager. Plus, with online applications, you can quickly screen prospective tenants – for free.

    Learn more

    $3,649/mo

    Rent Zestimate®

    Refinance and save

    $5,588/mo

    Est. payment

    Refinancing to a lower rate could help reduce your monthly payments and save thousands over the life of the loan.

    See today's rates

    $5,588/mo

    Est. payment

    Explore your selling options

    Work with a Zillow partner agent

    Leverage their expertise and Zillow's premium Showcase listings to get your home seen by more buyers.

    Get started

    List with your own agent

    Get your home in front of millions of buyers by listing it on Zillow.

    Learn how to do it

    Sell it yourself

    Take full control of how buyers see your home on Zillow by listing For Sale by Owner (FSBO).

    List your home

    What's special

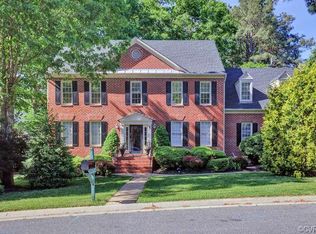
    Welcome to an exceptional opportunity in the highly sought-after Wyndham community—where timeless elegance meets thoughtful, modern upgrades in one of Glen Allen’s most exclusive settings. Nestled on a quiet cul-de-sac, this beautifully appointed home offers a refined blend of luxury and comfort, featuring an updated kitchen with white cabinetry, granite countertops, a Viking range with custom hood, tile backsplash, and seamless flow into the open-concept family and dining spaces anchored by a gas fireplace with custom built-ins. Nine-foot ceilings, rich hardwood floors, intricate moldings, tray ceilings, and wainscoting throughout create a warm yet sophisticated atmosphere, while fresh paint and major improvements—including HardiePlank siding, a newer roof, gutter guards, a fully conditioned crawl space, and dual-zone HVAC (one newer unit)—provide peace of mind. The stunning 2nd floor primary suite is a true retreat with a fully renovated spa-like bath featuring a dual vanity, tile flooring, and a glass-enclosed dual-head shower, complemented by a spacious walk-in closet. Upstairs, you’ll find 4 additional generously sized bedrooms with ample storage and an updated hall bath with quartz counters, while the third floor offers incredible flexibility with both a large rec space and a separate room ideal for a 6th bedroom or private office, plus walk-in storage. Enjoy year-round living in the sunroom with skylights overlooking a private backyard oasis, complete with a large Trex deck, stamped concrete patio, and back corner fire pit—perfect for entertaining or unwinding. With an attached garage and access to Wyndham’s incredible amenities—including pools, tennis and pickleball courts, trails, and optional Dominion Club membership for golf—this home delivers a lifestyle that is simply unmatched in the West End, all within proximity to top-rated schools, dining, and shopping. Don’t miss your chance to make it yours.

    Zillow last checked:

    Listing updated:

    Listed by:

    Phil Lawson (804)307-5958,

    Compass

    Bought with:

    Randy Jones, 0225220268

    Samson Properties

    Source: CVRMLS,MLS#: 2606894MLS LogoOriginating MLS: Central Virginia Regional MLS

    Facts & features

    Interior

    Bedrooms & bathrooms
    • Bedrooms: 5
    • Bathrooms: 3
    • Full bathrooms: 2
    • 1/2 bathrooms: 1
    Other
    • Description: Tub & Shower
    • Level: Second
    Half bath
    • Level: First
    Heating
    • Natural Gas, Zoned
    Cooling
    • Electric, Zoned
    Appliances
    • Included: Dishwasher, Exhaust Fan, Gas Cooking, Disposal, Gas Water Heater, Ice Maker, Microwave, Refrigerator, Stove, Washer
    • Laundry: Washer Hookup, Dryer Hookup
    Features
    • Bookcases, Built-in Features, Breakfast Area, Tray Ceiling(s), Ceiling Fan(s), Dining Area, Separate/Formal Dining Room, Double Vanity, Eat-in Kitchen, Fireplace, Granite Counters, High Ceilings, High Speed Internet, Kitchen Island, Bath in Primary Bedroom, Recessed Lighting, Skylights, Cable TV, Wired for Data, Walk-In Closet(s), Central Vacuum
    • Flooring: Partially Carpeted, Tile, Wood
    • Windows: Skylight(s)
    • Basement: Crawl Space
    • Attic: Walk-In
    • Number of fireplaces: 1
    • Fireplace features: Gas, Masonry
    Interior area
    • Total interior livable area: 3,502 sqft
    • Finished area above ground: 3,502
    • Finished area below ground: 0

    Property

    Parking
    • Total spaces: 2
    • Parking features: Attached, Garage, Oversized
    • Attached garage spaces: 2
    Features
    • Levels: Two and One Half
    • Stories: 2.5
    • Patio & porch: Front Porch, Patio, Deck
    • Exterior features: Deck, Sprinkler/Irrigation
    • Pool features: Pool, Community
    • Fencing: Back Yard,Fenced
    Lot
    • Size: 0.28 Acres
    • Features: Cul-De-Sac
    Details
    • Parcel number: 7377805359
    • Zoning description: R4

    Construction

    Type & style
    • Home type: SingleFamily
    • Architectural style: Transitional
    • Property subtype: Single Family Residence
    Materials
    • Drywall, Frame, HardiPlank Type
    • Roof: Shingle
    Condition
    • Resale
    • New construction: No
    • Year built: 1993

    Utilities & green energy

    • Sewer: Public Sewer
    • Water: Public

    Community & HOA

    Community
    • Features: Common Grounds/Area, Clubhouse, Home Owners Association, Pool
    • Security: Smoke Detector(s)
    • Subdivision: Chadsworth At Wyndham
    HOA
    • Has HOA: Yes
    • Amenities included: Management
    • Services included: Association Management, Common Areas, Pool(s), Recreation Facilities, Trash
    • HOA fee: $274 quarterly
    Location
    • Region: Glen Allen

    Financial & listing details

    • Price per square foot: $253/sqft
    • Tax assessed value: $775,500
    • Annual tax amount: $6,211
    • Date on market: 4/24/2026
    • Ownership: Individuals
    • Ownership type: Sole Proprietor

    Price history

    DateEventPrice
    4/28/2026Sold$885,000+1.1%$253/sqft
    Source: CVRMLS #2606894 Report a problem
    3/28/2026Pending sale$875,000$250/sqft
    Source: CVRMLS #2606894 Report a problem
    3/25/2026Listed for sale$875,000+69.4%$250/sqft
    Source: CVRMLS #2606894 Report a problem
    3/24/2021Listing removed--
    Source: Owner Report a problem
    6/17/2016Sold$516,500-0.7%$147/sqft
    Source: CVRMLS #1613794 Report a problem
    4/24/2016Price change$519,950-2.8%$148/sqft
    Source: Owner Report a problem
    4/15/2016Listed for sale$534,950+18.9%$153/sqft
    Source: Owner Report a problem
    3/4/2011Listing removed$449,900$128/sqft
    Source: 1776Real Estate Group #1005964 Report a problem
    10/7/2010Listed for sale$449,900+8.4%$128/sqft
    Source: 1776Real Estate Group #1005964 Report a problem
    5/27/2010Sold$415,000+5.9%$119/sqft
    Source: Public Record Report a problem
    3/30/2004Sold$392,000+31.1%$112/sqft
    Source: Public Record Report a problem
    9/1/2000Sold$299,000+13.3%$85/sqft
    Source: Public Record Report a problem
    8/4/1997Sold$264,000$75/sqft
    Source: Public Record Report a problem

    Public tax history

    YearProperty taxesTax assessment
    2025$6,212 +1%$748,400 +3.4%
    2024$6,153 +25%$723,900 +25%
    2023$4,922 +7.9%$579,100 +7.9%
    2022$4,561 +1.5%$536,600 +3.9%
    2021$4,494 +7.1%$516,600 +4%
    2020$4,196 $496,600 +3%
    2019$4,196 $482,300
    2018$4,196 +100%$482,300
    2017$2,098 -47.6%$482,300 +4.8%
    2016$4,004 +9%$460,200
    2015$3,672 $460,200 +9%
    2014$3,672 $422,100
    2013-- $422,100
    2012-- $422,100 +4.3%
    2011-- $404,600 -5.2%
    2010-- $426,600
    2009-- $426,600
    2008-- --
    2006-- --
    2005-- --
    2004-- --
    2003-- --
    2002-- --
    2001-- $296,500 +21.2%
    2000-- $244,600
    Find assessor info on the county website

    Neighborhood: Wyndham

    Nearby schools

    GreatSchools rating
    Schools provided by the listing agent
    • Elementary: Shady Grove
    • Middle: Short Pump
    • High: Deep Run

    Source: CVRMLS. This data may not be complete. We recommend contacting the local school district to confirm school assignments for this home.

    Get a cash offer in 3 minutes
    Find out how much your home could sell for in as little as 3 minutes with a no-obligation cash offer.
    Estimated market value
    $890,000
    Get a cash offer in 3 minutes
    Find out how much your home could sell for in as little as 3 minutes with a no-obligation cash offer.
    Estimated market value
    $890,000