Experience refined modern living in this stunning new construction home located in the sought-after Tuscany Lakes community, within award-winning Piedmont Schools. Designed with both style and function in mind, this thoughtfully crafted residence offers a spacious, open-concept floor plan ideal for effortless entertaining and everyday living. The expansive main living area flows seamlessly into the dining space and chef-inspired kitchen, allowing each area to feel distinct yet perfectly connected. Elegant tile flooring spans the main living areas, enhancing both beauty and durability. At the heart of the home, the kitchen impresses with a large center island, gas range, generous pantry, and striking modern design elements that create a clean, elevated aesthetic. Whether hosting gatherings or enjoying quiet evenings at home, this space is designed to inspire. The adjacent dining area offers ample room for family and friends with ease. Just off the entry, a versatile study provides endless possibilities—perfect as a home office, hobby room, playroom, gaming space, or creative studio to suit your lifestyle. Retreat to the serene primary suite, a true sanctuary featuring a luxurious soaking tub, tiled shower, spacious vanity, and thoughtful finishes designed for relaxation and comfort. Secondary bedrooms are generously sized, offering flexibility for guests or family. Additional highlights include a functional mudroom that serves as the perfect catch-all for daily life and leads directly to the three-car garage. This home is equipped with zoned irrigation, is pre-wired for a security system, and showcases the highly desirable Romans Plan design. Blending modern elegance with everyday practicality, this exceptional home welcomes you home, at its finest. Welcome home!
Sold for $349,900
$349,900
12505 Dolche Vita Dr, Yukon, OK 73099
3beds
1,820sqft
Single Family Residence
Built in 2025
6,969 Square Feet Lot
$349,500 Zestimate®
$192/sqft
$2,212 Estimated rent
Home value
$349,500
$329,000 - $370,000
$2,212/mo
Zestimate® history
Owner options
List your home for rent
$2,212/mo
Rent Zestimate®
Find your next renter with Zillow Rental Manager. Plus, with online applications, you can quickly screen prospective tenants – for free.
$2,212/mo
Rent Zestimate®
Refinance and save
$2,009/mo
Est. payment
Refinancing to a lower rate could help reduce your monthly payments and save thousands over the life of the loan.
$2,009/mo
Est. payment
Explore your selling options
Work with a Zillow partner agent
Leverage their expertise and Zillow's premium Showcase listings to get your home seen by more buyers.
Get startedList with your own agent
Get your home in front of millions of buyers by listing it on Zillow.
Learn how to do itSell it yourself
Take full control of how buyers see your home on Zillow by listing For Sale by Owner (FSBO).
List your homeWhat's special
Striking modern design elementsTiled showerSpacious open-concept floor planZoned irrigationGas rangeSerene primary suiteLuxurious soaking tub
Zillow last checked:
Listing updated:
Listed by:
Karen Blevins 405-726-8889,
Chinowth & Cohen
Bought with:
Courtney Arnold, 184435
Ariston Realty LLC
Source: MLSOK/OKCMAR as distributed by MLS GRID,MLS#: 1220123
Facts & features
Interior
Bedrooms & bathrooms
- Bedrooms: 3
- Bathrooms: 2
- Full bathrooms: 2
Heating
- Has Heating (Unspecified Type)
Cooling
- Has cooling: Yes
Appliances
- Included: Dishwasher, Disposal, Microwave, Free-Standing Electric Oven, Free-Standing Gas Range
- Laundry: Laundry Room
Features
- Paint Woodwork, Stained Wood
- Flooring: Carpet, Tile
- Number of fireplaces: 1
Interior area
- Total structure area: 1,820
- Total interior livable area: 1,820 sqft
Property
Parking
- Total spaces: 3
- Parking features: Concrete
- Garage spaces: 3
Features
- Levels: One
- Stories: 1
- Patio & porch: Patio, Porch
Lot
- Size: 6,969 Square Feet
- Features: Interior Lot
Details
- Parcel number: 12505NONEDolcheVita73099
- Special conditions: None
Construction
Type & style
- Home type: SingleFamily
- Architectural style: Modern
- Property subtype: Single Family Residence
Materials
- Brick & Frame
- Foundation: Slab
- Roof: Composition
Condition
- Year built: 2025
Details
- Builder name: Haven Enterprise
Utilities & green energy
- Utilities for property: Public
Community & HOA
HOA
- Has HOA: Yes
- Services included: Greenbelt
- HOA fee: $250 annually
Location
- Region: Yukon
Financial & listing details
- Price per square foot: $192/sqft
- Date on market: 4/1/2026
Price history
| Date | Event | Price |
|---|---|---|
| 5/8/2026 | Sold | $349,900$192/sqft |
Source:  MLSOK/OKCMAR as distributed by MLS GRID #1220123 Report a problem MLSOK/OKCMAR as distributed by MLS GRID #1220123 Report a problem | ||
| 4/3/2026 | Pending sale | $349,900$192/sqft |
Source: MLSOK/OKCMAR as distributed by MLS GRID #1220123 Report a problem | ||
| 4/1/2026 | Listed for sale | $349,900$192/sqft |
Source: MLSOK/OKCMAR as distributed by MLS GRID #1220123 Report a problem | ||
| 4/1/2026 | Listing removed | $349,900$192/sqft |
Source: MLSOK/OKCMAR as distributed by MLS GRID #1206086 Report a problem | ||
| 11/7/2025 | Listed for sale | $349,900$192/sqft |
Source: MLSOK/OKCMAR as distributed by MLS GRID #1200557 Report a problem | ||
Public tax history
Tax history is unavailable.
Neighborhood: 73099
Nearby homes
- $334,9004 bd2 ba1.7k sqft12425 Dolche Vita Dr, Yukon, OK 73099For Sale
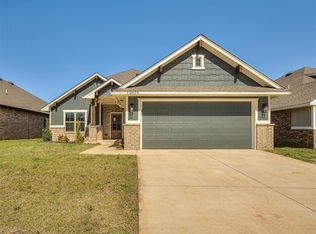
- $319,9003 bd2 ba1.6k sqft12513 Dolche Vita Dr, Yukon, OK 73099For Sale

- $316,3003 bd2 ba1.8k sqft9129 NW 124th St, Yukon, OK 73099Off Market
- $309,9003 bd2 ba1.5k sqft12417 Dolche Vita Dr, Yukon, OK 73099For Sale

- $305,0003 bd2 ba1.9k sqft9125 NW 124th St, Yukon, OK 73099Sold
- $311,7004 bd3 ba1.9k sqft9128 NW 125th St, Yukon, OK 73099Off Market
- $301,0003 bd2 ba1.7k sqft9124 NW 124th St, Yukon, OK 73099Sold
- $359,5504 bd2 ba1.8k sqft12517 Dolche Vita Dr, Yukon, OK 73099Sold
Nearby schools
GreatSchools rating
- 9/10Stone Ridge Elementary SchoolGrades: 1-4Distance: 1.3 mi
- 9/10Piedmont Middle SchoolGrades: 7-8Distance: 5.2 mi
- 10/10Piedmont High SchoolGrades: 9-12Distance: 6 mi
Schools provided by the listing agent
- Elementary: Stone Ridge ES
- Middle: Piedmont MS
- High: Piedmont HS
Source: MLSOK/OKCMAR as distributed by MLS GRID. This data may not be complete. We recommend contacting the local school district to confirm school assignments for this home.
Get a cash offer in 3 minutes
Find out how much your home could sell for in as little as 3 minutes with a no-obligation cash offer.
Estimated market value
$349,500
Get a cash offer in 3 minutes
Find out how much your home could sell for in as little as 3 minutes with a no-obligation cash offer.
Estimated market value
$349,500
- Oklahoma
- Canadian County
- Yukon
- 73099
- 12505 Dolche Vita Dr
Nearby cities
Nearby zip codes
Other Yukon Topics
