Skip main navigation
Active under contract
  • $705,000

    12505 Glacier Parke Cv, Austin, TX 78726

    4beds
    2,913sqft
    : 
    $4,992/mo
    Get pre-qualified
    Single Family Residence
    Built in 2002
    0.27 Acres Lot
    $-- Zestimate®
    $242/sqft
    $34/mo HOA

    What's special

    Pool and spaSmall pondOversized windowsMultiple outdoor living spacesGarden areaThree-car garageFlexible layout
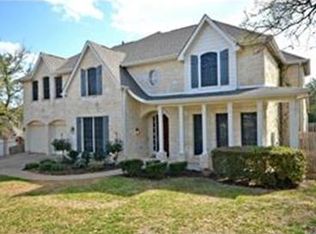
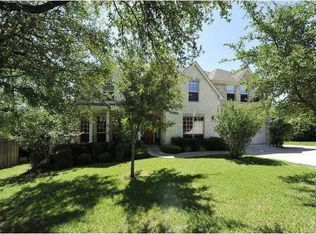
    Tucked away on a cul-de-sac in Grandview Hills, this 4-bedroom, 3-bath home offers something increasingly hard to find in Austin: a private backyard retreat backing directly to the Balcones Canyonlands Preserve. Inside, large windows throughout the home bring in an abundance of natural light and take advantage of the surrounding greenery. The home also features a dedicated office with the flexibility to serve as a 5th bedroom. The bedrooms are thoughtfully spaced throughout the home, creating added privacy and a layout that works especially well for guests or multigenerational living. Outside is where this home really stands apart. The backyard offers multiple spaces to enjoy, including a pool and spa, two covered patios with soaring ceilings, a small pond, garden area, and a tucked-away fire pit space behind the pool. With the Balcones Canyonlands Preserve as the backdrop, the yard feels private and surrounded by nature rather than neighboring homes. The three-car garage adds even more space and flexibility. It is insulated and climate controlled and has previously been used as an additional hangout space while still functioning as a garage. Located in Northwest Austin's Grandview Hills community, the home offers convenient access to the RM 620 and Four Points area, nearby shopping, dining, Lake Travis, and Hill Country recreation. Grandview Hills also offers neighborhood parks, trails, and a community pool. The property is served by Leander ISD, with Grandview Hills Elementary, Four Points Middle School, and Vandegrift High School currently shown as the assigned schools. Buyers should independently verify school boundaries and assignments. Between the cul-de-sac location, three-car garage, flexible layout, oversized windows, pool and spa, multiple outdoor living spaces, and protected preserve just beyond the backyard, this home offers a combination that is hard to replicate in Northwest Austin.
    14 days
    1,469
    107

    Likely to sell faster than

    Zillow last checked:

    Listing updated:

    Listed by:

    Ashley Sanchez (951) 265-1698,

    Spyglass Realty (512) 759-0889

    Source: Unlock MLS,MLS#: 8120496MLS Logo

      Facts & features

      Interior

      Bedrooms & bathrooms
      • Bedrooms: 4
      • Bathrooms: 3
      • Full bathrooms: 3
      • Main level bedrooms: 4
      Primary bedroom
      • Features: Ceiling Fan(s), High Ceilings
      • Level: Main
      Bedroom
      • Features: Ceiling Fan(s), High Ceilings
      • Level: Main
      Bedroom
      • Features: Ceiling Fan(s), High Ceilings
      • Level: Main
      Bedroom
      • Features: Ceiling Fan(s), High Ceilings
      • Level: Main
      Heating
      • Central, Natural Gas
      Cooling
      • Ceiling Fan(s), Central Air
      Appliances
      • Included: Built-In Oven(s), Cooktop, Dishwasher, Disposal, Gas Cooktop, Gas Range, Microwave, Oven, RNGHD, Self Cleaning Oven, Vented Exhaust Fan
      Features
      • Breakfast Bar, Built-in Features, Ceiling Fan(s), High Ceilings, Tray Ceiling(s), Vaulted Ceiling(s), Chandelier, Stone Counters, Crown Molding, Double Vanity, Entrance Foyer, French Doors, In-Law Floorplan, Kitchen Island, Multiple Living Areas, Open Floorplan, Pantry, Primary Bedroom on Main, Recessed Lighting, Study/Home Office, Track Lighting
      • Flooring: Tile, Wood
      • Windows: Bay Window(s), Screens
      • Number of fireplaces: 1
      • Fireplace features: Family Room, Fire Pit, Gas Log, Living Room
      Interior area
      • Total interior livable area: 2,913 sqft
      Video & virtual tour

      Property

      Parking
      • Total spaces: 3
      • Parking features: Attached, Concrete, Driveway, Garage, Garage Door Opener, Garage Faces Front, Oversized
      • Attached garage spaces: 3
      Accessibility
      • Accessibility features: None
      Features
      • Levels: One
      • Stories: 1
      • Patio & porch: Covered, Front Porch, Patio, Porch, Rear Porch, Side Porch
      • Exterior features: Garden, Private Entrance, Private Yard
      • Has private pool: Yes
      • Pool features: Gunite, In Ground, Pool/Spa Combo, Waterfall
      • Spa features: In Ground
      • Fencing: Back Yard, Fenced, Privacy, Wood
      • Has view: Yes
      • View description: Garden, Hill Country, Neighborhood, Park/Greenbelt, Pool, Trees/Woods
      • Waterfront features: None
      Lot
      • Size: 0.27 Acres
      • Features: Cul-De-Sac, Trees-Medium (20 Ft - 40 Ft), Trees-Moderate
      Details
      • Additional structures: Shed(s)
      • Parcel number: 01623401050000
      • Special conditions: Standard

      Construction

      Type & style
      • Home type: SingleFamily
      • Property subtype: Single Family Residence
      Materials
      • Foundation: Slab
      • Roof: Composition, Shingle
      Condition
      • Resale
      • New construction: No
      • Year built: 2002

      Utilities & green energy

      • Sewer: Public Sewer
      • Water: Public
      • Utilities for property: Electricity Available, Natural Gas Available, Underground Utilities

      Community & HOA

      Community
      • Features: Common Grounds, Curbs
      • Subdivision: Grandview Hills/ The Parke Sec 7
      HOA
      • Has HOA: Yes
      • Services included: Common Area Maintenance
      • HOA fee: $405 annually
      • HOA name: Grandview Hills
      Location
      • Region: Austin

      Financial & listing details

      • Price per square foot: $242/sqft
      • Tax assessed value: $848,165
      • Annual tax amount: $14,441
      • Date on market: 8/23/2026
      • Listing terms: Cash,Conventional,FHA,VA Loan
      • Electric utility on property: Yes

        Estimated market value

        Not available

        Estimated sales range

        Not available

        Not available

        Price history

        DateEventPrice
        8/30/2026Contingent$705,000$242/sqft
        Source: Unlock MLS #8120496 Report a problem
        8/23/2026Listed for sale$705,000$242/sqft
        Source: Unlock MLS #8120496 Report a problem

        Public tax history

        YearProperty taxesTax assessment
        2025$14,411 +11.9%$795,195 +10%
        2024$12,874 +14%$722,905 +10%
        2023$11,294 -5%$657,186 +10%
        2022$11,893 $597,442 +10%
        2021-- $543,129 +6.4%
        2020$11,852 +3.2%$510,519
        2019$11,485 +10.2%$510,519 +6.6%
        2018$10,417 $479,028 +6.6%
        2017$10,417 +15.1%$449,448 +7.1%
        2016$9,050 $419,475 +10%
        2015$9,050 $381,341 +4.9%
        2014$9,050 $363,531 +5.1%
        2013-- $345,749 +3%
        2012-- $335,546 +3.3%
        2011-- $324,713 -1.4%
        2010-- $329,403 -8.5%
        2009-- $359,893 -7.5%
        2008-- $388,884 +12.7%
        2007-- $345,093 +10%
        2006-- $313,721 -6.4%
        2005-- $335,000
        Find assessor info on the county website

        Monthly payment

        Est. payment

        Payment breakdown

        Explore the cost of this home by adjusting the details. Changes won't be saved.
        All calculations are estimates and provided by Zillow, Inc. for informational purposes only. Actual amounts may vary.
        HOA fees may include property taxes on listings classified as Co-Ops. Contact the listing agent and/or owner for fee details.
        See how much you could borrow to make a competitive offer.

        Climate risks

        Neighborhood: Four Points

        Getting around

        3 / 100
        Car-Dependent
        0 / 100
        No Nearby Transit
        19 / 100
        Somewhat Bikeable

        Nearby schools

        GreatSchools rating
        Schools provided by the listing agent
        • Elementary: Grandview Hills
        • Middle: Four Points
        • High: Vandegrift
        • District: Leander ISD

        Source: Unlock MLS. This data may not be complete. We recommend contacting the local school district to confirm school assignments for this home.

        A local agent can set up tours, give advice and negotiate with sellers.

        Browse local experts