Nestled within a serene cul-de-sac shared with just one other home, this impeccably upgraded Miller & Smith Leland model offers an idyllic retreat surrounded by lush woodland views. Outdoor enthusiasts will delight in the expansive deck and charming gazebo, perfect for al fresco dining and relaxing amidst nature’s tranquility. The fully finished walkout basement boasts a seamless transition to a picturesque natural stone patio, ideal for hosting gatherings or enjoying quiet moments outdoors. Meticulously maintained landscaping, complemented by thoughtfully placed outdoor lighting and an irrigation system, enhances the enchanting ambiance both day and night. This exquisite property seamlessly blends luxurious indoor comforts with the allure of unparalleled outdoor living, promising a relaxing amid nature's beauty. Inside this gem there are four bedrooms & 3.5 baths, lovingly cared for by the original owners. BRAND NEW dual HVAC systems, 2-year-old water heater, sump pump & updated appliances are just a few of the upgrades. The seamless & open floor plan provides both privacy & effortless transitions into the living & dining areas well into the expansive kitchen. A large center island, double ovens, gas cooktop & abundant cabinetry opens up into the airy breakfast room with panoramic treed views. The family room with its gas fireplace & butler's pantry/wet bar are added features on the main level. Upstairs you will find the expansive primary suite with a private sitting room stretching over the garage which offers a multi-use flex space. Two walk-in closets and an ensuite bath make this primary suite the ultimate escape. A conveniently placed laundry room, additional hall bath & three sizable secondary bedrooms complete the upper level. A fully finished walkout basement is the perfect escape and/or additional entertaining area with a full wet bar, theatre room, game and gathering areas and a full bath. Victory Lakes with its convenient location and easy access to downtown and surrounding area is the perfect blend of suburban convenience and luxury living. Don't miss this amazing opportunity to call Howard Park Court your next home!
Sold for $905,000
Street View
$905,000
12505 Howard Park Ct, Bristow, VA 20136
4beds
4,551sqft
Single Family Residence
Built in 2004
0.32 Acres Lot
$935,100 Zestimate®
$199/sqft
$3,876 Estimated rent
Home value
$935,100
$888,000 - $982,000
$3,876/mo
Zestimate® history
Owner options
List your home for rent
$3,876/mo
Rent Zestimate®
Find your next renter with Zillow Rental Manager. Plus, with online applications, you can quickly screen prospective tenants – for free.
$3,876/mo
Rent Zestimate®
Refinance and save
$5,705/mo
Est. payment
Refinancing to a lower rate could help reduce your monthly payments and save thousands over the life of the loan.
$5,705/mo
Est. payment
Explore your selling options
Work with a Zillow partner agent
Leverage their expertise and Zillow's premium Showcase listings to get your home seen by more buyers.
Get startedList with your own agent
Get your home in front of millions of buyers by listing it on Zillow.
Learn how to do itSell it yourself
Take full control of how buyers see your home on Zillow by listing For Sale by Owner (FSBO).
List your homeWhat's special
Zillow last checked:
Listing updated:
Listed by:
Dawn Laughlin 703-967-6131,
RE/MAX Gateway
Bought with:
Rex Thomas
Samson Properties
Source: Bright MLS,MLS#: VAPW2074164
Facts & features
Interior
Bedrooms & bathrooms
- Bedrooms: 4
- Bathrooms: 4
- Full bathrooms: 3
- 1/2 bathrooms: 1
- Main level bathrooms: 1
Basement
- Area: 1714
Heating
- Forced Air, Natural Gas
Cooling
- Ceiling Fan(s), Central Air, Electric
Appliances
- Included: Microwave, Cooktop, Dishwasher, Disposal, Dryer, Exhaust Fan, Double Oven, Refrigerator, Stainless Steel Appliance(s), Washer, Gas Water Heater
Features
- Ceiling Fan(s), Kitchen - Gourmet, Kitchen Island, Recessed Lighting, Upgraded Countertops, Walk-In Closet(s)
- Flooring: Hardwood, Wood
- Windows: Window Treatments
- Basement: Finished,Concrete,Sump Pump,Walk-Out Access
- Number of fireplaces: 1
- Fireplace features: Gas/Propane
Interior area
- Total structure area: 4,923
- Total interior livable area: 4,551 sqft
- Finished area above ground: 3,209
- Finished area below ground: 1,342
Property
Parking
- Total spaces: 2
- Parking features: Garage Faces Front, Garage Door Opener, Attached
- Attached garage spaces: 2
Accessibility
- Accessibility features: None
Features
- Levels: Three
- Stories: 3
- Exterior features: Underground Lawn Sprinkler
- Pool features: Community
- Has view: Yes
- View description: Trees/Woods
Lot
- Size: 0.32 Acres
- Features: Backs to Trees, Cul-De-Sac, Premium, Wooded
Details
- Additional structures: Above Grade, Below Grade
- Parcel number: 7595093794
- Zoning: R4
- Special conditions: Standard
Construction
Type & style
- Home type: SingleFamily
- Architectural style: Colonial
- Property subtype: Single Family Residence
Materials
- Stone, Vinyl Siding
- Foundation: Concrete Perimeter
Condition
- New construction: No
- Year built: 2004
Utilities & green energy
- Sewer: Public Sewer
- Water: Public
Community & HOA
Community
- Subdivision: Pembrooke
HOA
- Has HOA: Yes
- Amenities included: Common Grounds, Jogging Path, Pool, Tennis Court(s), Tot Lots/Playground
- Services included: Common Area Maintenance, Management, Pool(s), Recreation Facility, Reserve Funds, Road Maintenance, Snow Removal
- HOA fee: $120 monthly
Location
- Region: Bristow
Financial & listing details
- Price per square foot: $199/sqft
- Tax assessed value: $740,300
- Annual tax amount: $7,485
- Date on market: 7/11/2024
- Listing agreement: Exclusive Right To Sell
- Inclusions: Projector & Sound Equipment, Shelves In Storage Room, Family Room Television, Underground Sprinkler System, Invisible Fence
- Ownership: Fee Simple
Price history
| Date | Event | Price |
|---|---|---|
| 8/9/2024 | Sold | $905,000+3.4%$199/sqft |
Source:  Bright MLS #VAPW2074164 Report a problem Bright MLS #VAPW2074164 Report a problem | ||
| 7/16/2024 | Pending sale | $875,000$192/sqft |
Source: Bright MLS #VAPW2074164 Report a problem | ||
| 7/11/2024 | Listed for sale | $875,000$192/sqft |
Source: Bright MLS #VAPW2074164 Report a problem | ||
Public tax history
| Year | Property taxes | Tax assessment |
|---|---|---|
| 2025 | $7,705 +4.7% | $785,800 +6.1% |
| 2024 | $7,362 +4.8% | $740,300 +9.7% |
| 2023 | $7,024 -1.8% | $675,100 +6.2% |
| 2022 | $7,157 +1.9% | $635,900 +10.2% |
| 2021 | $7,023 +7.8% | $577,300 +8.8% |
| 2020 | $6,514 +114.5% | $530,400 +5.4% |
| 2019 | $3,037 -49.5% | $503,000 +1.1% |
| 2018 | $6,010 -3.8% | $497,700 -0.4% |
| 2017 | $6,248 | $499,600 -2.7% |
| 2016 | $6,248 +5.4% | $513,700 +1.5% |
| 2015 | $5,926 | $506,000 +6.2% |
| 2014 | $5,926 | $476,400 +14.7% |
| 2013 | -- | $415,200 +4% |
| 2012 | -- | $399,400 -0.6% |
| 2010 | -- | $401,900 -0.3% |
| 2009 | -- | $403,000 -20.2% |
| 2008 | -- | $505,300 -11.1% |
| 2007 | -- | $568,600 -5% |
| 2006 | -- | $598,600 +23.5% |
| 2005 | -- | $484,600 |
Find assessor info on the county website
Neighborhood: 20136
Nearby homes
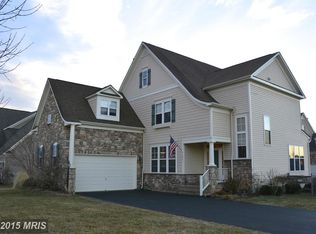
- $906,0004 bd4 ba3.2k sqft12501 Howard Park Ct, Bristow, VA 20136Off Market
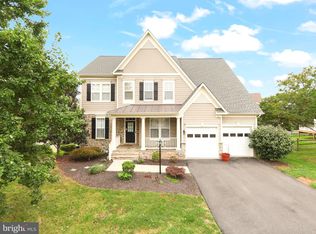
- $945,0006 bd5 ba5.4k sqft9228 Falling Water Dr, Bristow, VA 20136Sold
- $940,3005 bd4 ba3.5k sqft9232 Falling Water Dr, Bristow, VA 20136Off Market
- $895,1005 bd4 ba3.1k sqft12500 Howard Park Ct, Bristow, VA 20136Off Market
- $875,1004 bd3 ba4.3k sqft12504 Howard Park Ct, Bristow, VA 20136Off Market
- $851,8004 bd2 ba3.1k sqft9234 Falling Water Dr, Bristow, VA 20136Off Market
- $818,1004 bd2 ba3.2k sqft12433 Calypso Falls Way, Bristow, VA 20136Off Market
- $848,2004 bd3 ba3.2k sqft9229 Falling Water Dr, Bristow, VA 20136Off Market
Nearby schools
GreatSchools rating
- 9/10Victory Elementary SchoolGrades: PK-5Distance: 0.5 mi
- 9/10E.H. Marsteller Middle SchoolGrades: 6-8Distance: 1.6 mi
- 8/10Patriot High SchoolGrades: PK,9-12Distance: 2.3 mi
Schools provided by the listing agent
- District: Prince William County Public Schools
Source: Bright MLS. This data may not be complete. We recommend contacting the local school district to confirm school assignments for this home.
Get a cash offer in 3 minutes
Find out how much your home could sell for in as little as 3 minutes with a no-obligation cash offer.
Estimated market value
$935,100
Get a cash offer in 3 minutes
Find out how much your home could sell for in as little as 3 minutes with a no-obligation cash offer.
Estimated market value
$935,100
- Virginia
- Prince William County
- Bristow
- 20136
- 12505 Howard Park Ct
Nearby cities
Nearby zip codes
Other Bristow Topics
