Welcome to 12505 Mustang, a beautifully reimagined home in the highly desirable Poway community that perfectly balances modern updates with everyday comfort. This turnkey property has been completely transformed, offering total peace of mind since all the expensive, big-ticket items have already been handled for you. Step inside to discover a bright and inviting interior featuring fresh paint and beautiful new flooring that flows seamlessly throughout the space. At the heart of the home is a brand-new, fully updated kitchen designed for both function and style, making it the perfect space for cooking and gathering. This fresh, modern feel extends into the completely remodeled bathrooms, which have been tastefully updated with crisp, clean finishes. Every cosmetic detail inside has been thoughtfully addressed so the next owner can simply unpack and settle right in. the impressive upgrades continue outside to your private backyard retreat. Enjoy warm days by the spectacular, newly resurfaced and remodeled pool, all fully enclosed by a brand-new perimeter fence for ultimate privacy. Complete with a brand-new roof and a newly installed AC system to keep things comfortable year-round, this flawless, move-in-ready home offers an incredible opportunity in a fantastic neighborhood.
Pending
Price cut: $40K (9/28)
$1,129,500
12505 Mustang Dr, Poway, CA 92064
4beds
1,354sqft
Single Family Residence
Built in 1974
-- sqft lot
$1,116,000 Zestimate®
$834/sqft
$-- HOA
What's special
Private backyard retreatCompletely remodeled bathroomsFresh paintBeautiful new flooringBrand-new roofBrand-new fully updated kitchenBright and inviting interior
- 65 days
- 1,156
- 73
Likely to sell faster than
Zillow last checked:
Listing updated:
Listed by:
Edward J Wehbe DRE #01498284 619-279-3783,
The Oppenheim Group,
Charlotte Warren DRE #02091251 619-754-3790,
The Oppenheim Group
Source: SDMLS,MLS#: 260020310 Originating MLS: SDMLS
Originating MLS: SDMLSFacts & features
Interior
Bedrooms & bathrooms
- Bedrooms: 4
- Bathrooms: 2
- Full bathrooms: 2
Heating
- Fireplace, Forced Air Unit
Cooling
- Central Forced Air
Appliances
- Included: Dishwasher, Dryer, Garage Door Opener, Microwave, Pool/Spa/Equipment, Refrigerator, Washer, Gas Oven, Counter Top, Gas Cooking
- Laundry: Gas
Interior area
- Total structure area: 1,354
- Total interior livable area: 1,354 sqft
Video & virtual tour
Property
Parking
- Total spaces: 4
- Parking features: Attached
- Garage spaces: 2
Features
- Levels: 1 Story
- Patio & porch: Gazebo
- Pool features: Private
- Has spa: Yes
- Fencing: Full
Details
- Parcel number: 3177303200
Construction
Type & style
- Home type: SingleFamily
- Property subtype: Single Family Residence
Materials
- Stucco
- Roof: Composition
Condition
- Year built: 1974
Utilities & green energy
- Sewer: Sewer Connected
- Water: Meter on Property
Community & HOA
Community
- Subdivision: POWAY
Location
- Region: Poway
Financial & listing details
- Price per square foot: $834/sqft
- Tax assessed value: $282,282
- Date on market: 8/19/2026
- Listing terms: Cash,Conventional,FHA,VA
Estimated market value
$1,116,000
$1.06M - $1.17M
$4,526/mo
Price history
| Date | Event | Price |
|---|---|---|
| 10/12/2026 | Pending sale | $1,129,500$834/sqft |
Source:  SDMLS #260020310 Report a problem SDMLS #260020310 Report a problem | ||
| 9/28/2026 | Price change | $1,129,500-3.4%$834/sqft |
Source: SDMLS #260020310 Report a problem | ||
| 9/17/2026 | Price change | $1,169,500-2.5%$864/sqft |
Source: SDMLS #260020310 Report a problem | ||
| 9/1/2026 | Price change | $1,199,500-4.1%$886/sqft |
Source: SDMLS #260020310 Report a problem | ||
| 8/19/2026 | Listed for sale | $1,250,500+60.3%$924/sqft |
Source: SDMLS #260020310 Report a problem | ||
| 6/10/2026 | Sold | $780,000$576/sqft |
Source: Public Record Report a problem | ||
Public tax history
| Year | Property taxes | Tax assessment |
|---|---|---|
| 2026 | -- | $282,282 +2% |
| 2025 | $3,147 +2.7% | $276,748 +2% |
| 2024 | $3,064 +2.2% | $271,323 +2% |
| 2023 | $2,998 +1.7% | $266,004 +2% |
| 2022 | $2,948 +1.3% | $260,790 +2% |
| 2021 | $2,909 +1.4% | $255,678 +1% |
| 2020 | $2,870 +6.4% | $253,058 +2% |
| 2019 | $2,696 -0.8% | $248,098 +2% |
| 2018 | $2,718 +2.7% | $243,234 +2% |
| 2017 | $2,645 +2.1% | $238,466 +2% |
| 2016 | $2,590 +1.5% | $233,791 +1.5% |
| 2015 | $2,552 +2.4% | $230,281 +2% |
| 2014 | $2,493 | $225,771 +0.5% |
| 2013 | -- | $224,751 +2% |
| 2012 | -- | $220,346 +2% |
| 2011 | -- | $216,027 +0.8% |
| 2010 | -- | $214,413 -0.2% |
| 2009 | -- | $214,923 +2% |
| 2008 | -- | $210,710 +2% |
| 2007 | -- | $206,579 +2% |
| 2006 | -- | $202,530 +2% |
| 2005 | -- | $198,560 +2% |
| 2004 | -- | $194,668 +1.9% |
| 2003 | -- | $191,101 +2% |
| 2002 | -- | $187,355 +2% |
| 2001 | -- | $183,682 |
Find assessor info on the county website
Monthly payment
Est. payment
Payment breakdown
Explore the cost of this home by adjusting the details. Changes won't be saved.Climate risks
Neighborhood: 92064
Similar homes
- $1,099,0004 bd2 ba1.2k sqft13824 Powers Rd, Poway, CA 92064For Sale
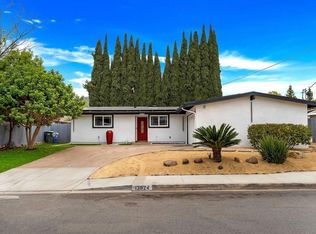 MLS ID #NDP2609608, Ravneet Pahwa, Rise Realty. CRMLS
 - $1,100,0003 bd2 ba1.5k sqft12731 Soule St, Poway, CA 92064For Sale
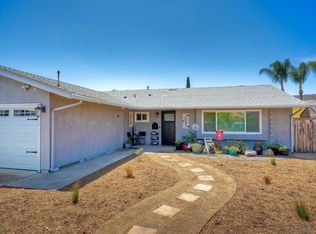 MLS ID #260021699, Rosa A Guerra, Realty One Group Pacific. SDMLS
 - $1,045,0004 bd2 ba1.2k sqft13817 Tobiasson Rd, Poway, CA 92064For Sale
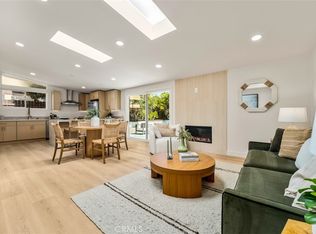 MLS ID #OC26208878, Westley Williams, Harcourts Prime Properties. CRMLS
 - $1,199,0004 bd3 ba2k sqft13145-47 Carriage Rd, Poway, CA 92064For Sale
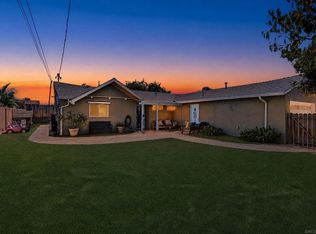 MLS ID #260023834, Le Vo, Realty Source, Inc.. SDMLS
Local buyer's agents are ready to help
