Skip main navigation
Sold for $790,000
  • $790,000

    12505 N 3rd Street, Parker, CO 80134

    3beds
    3,438sqft
    Single Family Residence
    Built in 1985
    2 Acres Lot
    $781,900 Zestimate®
    $230/sqft
    $3,345 Estimated rent

    Home value

    $781,900

    $743,000 - $821,000

    $3,345/mo

    Zestimate® history
    Loading
    Loading...

    Owner options

    List your home for rent

    $3,345/mo

    Rent Zestimate®

    Find your next renter with Zillow Rental Manager. Plus, with online applications, you can quickly screen prospective tenants – for free.

    Learn more

    $3,345/mo

    Rent Zestimate®

    Refinance and save

    $4,604/mo

    Est. payment

    Refinancing to a lower rate could help reduce your monthly payments and save thousands over the life of the loan.

    See today's rates

    $4,604/mo

    Est. payment

    Explore your selling options

    Work with a Zillow partner agent

    Leverage their expertise and Zillow's premium Showcase listings to get your home seen by more buyers.

    Get started

    List with your own agent

    Get your home in front of millions of buyers by listing it on Zillow.

    Learn how to do it

    Sell it yourself

    Take full control of how buyers see your home on Zillow by listing For Sale by Owner (FSBO).

    List your home

    What's special

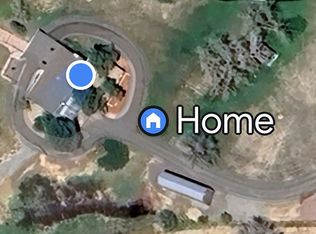
    Updated 3 BR / 3 BA ranch with walk out basement on 2 acres of horse property! Multiple attached storage rooms and out buildings to store your RV, tractor, bikes, wood working, and other toys. Multiple bonus rooms inside for games, crafting, homeschooling, or whatever you dream up. Mother in law suite in basement with murphy bed and separate entrance. Gas firepit and pergola with grilling area for outdoor entertainment. Close to Parker, E470, DTC, Park Meadows, Lone Tree, and Castle Rock. No HOA and lower sales/property taxes than surrounding areas. Private well and septic, no city water bills. New roof in 2023 and all newer appliances.

    Zillow last checked:

    Listing updated:

    Listed by:

    Deni Niethammer 828-450-8248 HybridMLSListings@Gmail.com,

    The Resource Group LLC

    Bought with:

    Daniel Longshore, 100031443

    Brokers Guild Homes

    Source: REcolorado as distributed by MLS GRID,MLS#: 3609257MLS Logo

    Facts & features

    Interior

    Bedrooms & bathrooms
    • Bedrooms: 3
    • Bathrooms: 3
    • Full bathrooms: 1
    • 3/4 bathrooms: 2
    • Main level bathrooms: 2
    • Main level bedrooms: 3
    Primary bedroom
    • Level: Main
    Bedroom
    • Level: Main
    Bedroom
    • Level: Main
    Primary bathroom
    • Level: Main
    Bathroom
    • Level: Main
    Bathroom
    • Level: Basement
    Family room
    • Level: Basement
    Kitchen
    • Level: Main
    Laundry
    • Level: Main
    Heating
    • Forced Air, Natural Gas
    Cooling
    • Central Air
    Appliances
    • Included: Dishwasher, Disposal, Dryer, Freezer, Gas Water Heater, Microwave, Oven, Range, Range Hood, Refrigerator, Self Cleaning Oven, Washer, Water Softener
    • Laundry: In Unit
    Features
    • Ceiling Fan(s), Eat-in Kitchen, High Ceilings, High Speed Internet, Laminate Counters, Smoke Free
    • Flooring: Carpet, Vinyl
    • Windows: Double Pane Windows, Skylight(s), Window Treatments
    • Basement: Finished,Walk-Out Access
    • Number of fireplaces: 1
    • Fireplace features: Living Room, Wood Burning
    • Common walls with other units/homes: No Common Walls
    Interior area
    • Total structure area: 3,438
    • Total interior livable area: 3,438 sqft
    • Finished area above ground: 2,066
    • Finished area below ground: 1,372

    Property

    Parking
    • Total spaces: 4
    • Parking features: Asphalt, Circular Driveway, Electric Vehicle Charging Station(s), Oversized, RV Garage
    • Attached garage spaces: 2
    • Carport spaces: 1
    • Covered spaces: 3
    • Has uncovered spaces: Yes
    • Details: RV Spaces: 1
    Features
    • Levels: One
    • Stories: 1
    • Exterior features: Barbecue, Fire Pit, Private Yard, Rain Gutters
    Lot
    • Size: 2 Acres
    Details
    • Parcel number: R0099611
    • Zoning: ER
    • Special conditions: Standard
    • Horses can be raised: Yes

    Construction

    Type & style
    • Home type: SingleFamily
    • Architectural style: Contemporary
    • Property subtype: Single Family Residence
    Materials
    • Block, Frame
    • Foundation: Block
    Condition
    • Year built: 1985

    Utilities & green energy

    • Electric: 110V
    • Water: Private, Well
    • Utilities for property: Electricity Connected, Internet Access (Wired), Natural Gas Connected

    Community & HOA

    Community
    • Security: Carbon Monoxide Detector(s), Water Leak/Flood Alarm
    • Subdivision: Grand View Estates
    HOA
    • Has HOA: No
    Location
    • Region: Parker

    Financial & listing details

    • Price per square foot: $230/sqft
    • Annual tax amount: $4,958
    • Date on market: 1/31/2025
    • Listing terms: Cash,Conventional,FHA,VA Loan
    • Exclusions: Tractor, Mower, Furniture, Items Not Otherwise Stated In The Inclusions. These Items Can Be Negotiated Separately.
    • Ownership: Corporation/Trust
    • Has irrigation water rights: Yes
    • Electric utility on property: Yes

    Price history

    DateEventPrice
    5/3/2025Sold$790,000-1.3%$230/sqft
    Source: REcolorado as distributed by MLS GRID #3609257 Report a problem
    4/4/2025Pending sale$800,000$233/sqft
    Source: REcolorado as distributed by MLS GRID #3609257 Report a problem
    4/1/2025Price change$800,000-3.6%$233/sqft
    Source: REcolorado as distributed by MLS GRID #3609257 Report a problem
    3/5/2025Price change$830,000-2.4%$241/sqft
    Source: REcolorado as distributed by MLS GRID #3609257 Report a problem
    1/31/2025Listed for sale$850,000$247/sqft
    Source: REcolorado as distributed by MLS GRID #3609257 Report a problem

    Public tax history

    Tax history is unavailable.

    Neighborhood: Grand View Estates

    Nearby schools

    GreatSchools rating
    Schools provided by the listing agent
    • Elementary: Mammoth Heights
    • Middle: Sierra
    • High: Chaparral
    • District: Douglas RE-1

    Source: REcolorado as distributed by MLS GRID. This data may not be complete. We recommend contacting the local school district to confirm school assignments for this home.

    Get a cash offer in 3 minutes
    Find out how much your home could sell for in as little as 3 minutes with a no-obligation cash offer.
    Estimated market value
    $781,900
    Get a cash offer in 3 minutes
    Find out how much your home could sell for in as little as 3 minutes with a no-obligation cash offer.
    Estimated market value
    $781,900