Stunning 5-Acre Estate in Brush Prairie, WA – A Private Oasis with Endless Possibilities! CUSTOM HOME + SHOP, POOL, SILO and ADU/MANUFACTURED HOME! Welcome to this exceptional, gated 5-acre property located in the desirable Brush Prairie area. This estate features a custom-built home with 5 bedrooms and 3 bathrooms, thoughtfully designed for multi-generational living or entertaining. The main residence showcases two spacious primary suites—one on the main level and another upstairs—offering flexibility and privacy for guests or extended family. The open-concept living space is bathed in natural light and flows effortlessly into the gourmet kitchen and dining areas.Step outside to your personal paradise: An in-ground pool perfect for summer days. A custom silo with bar, complete with a half bath and loft/ lounge area. An outdoor kitchen, hot tub, and in-ground fire pit for year-round entertaining. The massive shop is a dream for hobbyists and RV owners, featuring two oversized RV doors for easy pull-through access. Inside, you'll find an office area, half bath, cellar, and a negotiable vehicle lift—ideal for mechanics, collectors, or entrepreneurs. For added value and versatility, the property also includes a separate manufactured home, providing an excellent opportunity for multi-generational living or rental income. With two secure gated entrances, this property offers peace of mind, privacy, and convenience. Whether you're seeking a retreat, an entertainer’s dream, or a live/work haven—this estate truly has it all.
Sold
$1,600,000
12505 NE 151st St, Brush Prairie, WA 98606
5beds
3,875sqft
Residential, Single Family Residence
Built in 2018
5 Acres Lot
$1,579,400 Zestimate®
$413/sqft
$5,483 Estimated rent
Home value
$1,579,400
$1.48M - $1.69M
$5,483/mo
Zestimate® history
Owner options
List your home for rent
$5,483/mo
Rent Zestimate®
Find your next renter with Zillow Rental Manager. Plus, with online applications, you can quickly screen prospective tenants – for free.
$5,483/mo
Rent Zestimate®
Refinance and save
$9,822/mo
Est. payment
Refinancing to a lower rate could help reduce your monthly payments and save thousands over the life of the loan.
$9,822/mo
Est. payment
Explore your selling options
Work with a Zillow partner agent
Leverage their expertise and Zillow's premium Showcase listings to get your home seen by more buyers.
Get startedList with your own agent
Get your home in front of millions of buyers by listing it on Zillow.
Learn how to do itSell it yourself
Take full control of how buyers see your home on Zillow by listing For Sale by Owner (FSBO).
List your homeWhat's special
Gourmet kitchenOutdoor kitchenOffice areaMassive shopIn-ground poolTwo secure gated entrancesSeparate manufactured home
Zillow last checked:
Listing updated:
Listed by:
LeAnne Moore 360-903-1120,
Eleete Real Estate
Bought with:
Esmeralda Callahan, 93495
Cascade Hasson Sotheby's International Realty
Source: RMLS (OR),MLS#: 483731519
Facts & features
Interior
Bedrooms & bathrooms
- Bedrooms: 5
- Bathrooms: 3
- Full bathrooms: 3
- Main level bathrooms: 2
Rooms
- Room types: Bedroom 4, Laundry, Bedroom 2, Bedroom 3, Dining Room, Family Room, Kitchen, Living Room, Primary Bedroom
Primary bedroom
- Level: Main
Bedroom 2
- Level: Main
Bedroom 3
- Level: Main
Bedroom 4
- Level: Main
Dining room
- Level: Main
Family room
- Level: Main
Kitchen
- Level: Main
Heating
- Heat Pump
Cooling
- Central Air
Appliances
- Included: Built In Oven, Convection Oven, Dishwasher, Disposal, Free-Standing Refrigerator, Microwave, Plumbed For Ice Maker, Stainless Steel Appliance(s), Electric Water Heater
Features
- Ceiling Fan(s), High Ceilings, High Speed Internet, Quartz, Soaking Tub, Vaulted Ceiling(s), Cook Island, Kitchen Island, Pantry
- Flooring: Tile, Wall to Wall Carpet
- Doors: Storm Door(s)
- Windows: Double Pane Windows, Vinyl Frames
- Basement: Crawl Space
- Fireplace features: Outside
Interior area
- Total structure area: 3,875
- Total interior livable area: 3,875 sqft
Property
Parking
- Total spaces: 5
- Parking features: RV Access/Parking, Secured, RV Boat Storage, Garage Door Opener, Detached, Extra Deep Garage, Oversized
- Garage spaces: 5
Accessibility
- Accessibility features: Accessible Doors, Accessible Full Bath, Garage On Main, Main Floor Bedroom Bath, Minimal Steps, Natural Lighting, Pathway, Utility Room On Main, Walkin Shower, Accessibility
Features
- Levels: Two
- Stories: 2
- Patio & porch: Covered Patio, Patio, Porch
- Exterior features: Built-in Barbecue, Dog Run, Fire Pit, RV Hookup, Yard
- Has private pool: Yes
- Has spa: Yes
- Spa features: Free Standing Hot Tub
- Has view: Yes
- View description: Territorial, Trees/Woods
Lot
- Size: 5 Acres
- Features: Gated, Level, Pasture, Trees, Sprinkler, Acres 5 to 7
Details
- Additional structures: Outbuilding, RVHookup, RVBoatStorage, SecondResidence, SeparateLivingQuartersApartmentAuxLivingUnit
- Parcel number: 196913000
- Zoning: R-5
Construction
Type & style
- Home type: SingleFamily
- Architectural style: Farmhouse
- Property subtype: Residential, Single Family Residence
Materials
- Cedar, Cement Siding
- Roof: Composition
Condition
- Resale
- New construction: No
- Year built: 2018
Utilities & green energy
- Sewer: Septic Tank
- Water: Well
- Utilities for property: Cable Connected
Community & HOA
Community
- Security: Entry, Security Gate, Security System Owned, Security Lights
HOA
- Has HOA: No
Location
- Region: Brush Prairie
Financial & listing details
- Price per square foot: $413/sqft
- Tax assessed value: $978,247
- Annual tax amount: $8,087
- Date on market: 4/17/2025
- Cumulative days on market: 4 days
- Listing terms: Cash,Conventional,FHA,VA Loan
- Road surface type: Paved
Price history
| Date | Event | Price |
|---|---|---|
| 5/13/2025 | Sold | $1,600,000+24.5%$413/sqft |
Source:  RMLS (OR) #483731519 Report a problem RMLS (OR) #483731519 Report a problem | ||
| 4/21/2025 | Pending sale | $1,285,000$332/sqft |
Source: RMLS (OR) #483731519 Report a problem | ||
| 4/17/2025 | Listed for sale | $1,285,000+343.3%$332/sqft |
Source: RMLS (OR) #483731519 Report a problem | ||
| 4/28/2016 | Sold | $289,900$75/sqft |
Source: RMLS (OR) #15656282 Report a problem | ||
| 2/25/2016 | Pending sale | $289,900$75/sqft |
Source: RE/MAX Equity Group #15656282 Report a problem | ||
| 10/8/2015 | Listed for sale | $289,900$75/sqft |
Source: RE/MAX EQUITY GROUP-VAN MALL OFFICE #15656282 Report a problem | ||
Public tax history
| Year | Property taxes | Tax assessment |
|---|---|---|
| 2024 | $8,087 +20.3% | $978,247 +5.1% |
| 2023 | $6,723 +2.4% | $930,867 +2.7% |
| 2022 | $6,567 -1.5% | $906,306 +25.2% |
| 2021 | $6,669 +6.2% | $723,960 +7.7% |
| 2020 | $6,279 | $672,446 +8.9% |
| 2019 | $6,279 +17.9% | $617,350 +2.7% |
| 2018 | $5,324 +82.5% | $601,129 +141.2% |
| 2017 | $2,918 +19.9% | $249,183 +10% |
| 2016 | $2,434 -3.5% | $226,595 +5.1% |
| 2015 | $2,521 +15.5% | $215,563 +22.5% |
| 2014 | $2,183 | $175,986 +1.6% |
| 2013 | $2,183 | $173,197 +6.6% |
| 2012 | -- | $162,414 -1.1% |
| 2011 | $2,749 +241.5% | $164,150 -25.4% |
| 2010 | $805 +0.9% | $220,087 +190.4% |
| 2009 | $798 | $75,797 -11.8% |
| 2008 | -- | $85,950 |
| 2007 | -- | $85,950 +16.1% |
| 2005 | -- | $74,030 +42.8% |
| 2004 | -- | $51,830 +0.1% |
| 2001 | $16 +358% | $51,790 0% |
| 2000 | $3 | $51,810 |
Find assessor info on the county website
Neighborhood: 98606
Nearby homes
- $127,9002 bd2 ba1.1k sqft12505 NE 151st St, Brush Prairie, WA 98606Off Market
- $620,0003 bd3 ba1.3k sqft12411 NE 151st St, Brush Prairie, WA 98606Off Market
- $975,0004 bd3 ba3.5k sqft15017 NE 126th Ave, Brush Prairie, WA 98606Off Market
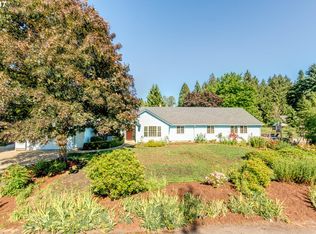
- $809,4003 bd3 ba1.9k sqft14917 NE 123rd Ave, Brush Prairie, WA 98606Off Market
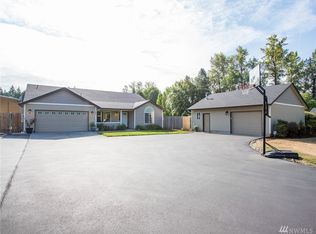
- $1,010,5005 bd4 ba3.4k sqft14915 NE 126th Ave, Brush Prairie, WA 98606Off Market
- $708,7003 bd3 ba2.4k sqft14903 NE 126th Ave, Brush Prairie, WA 98606Off Market
- $776,1003 bd2 ba1.9k sqft14913 NE 123rd Ave, Brush Prairie, WA 98606Off Market
- $732,0003 bd2 ba1.7k sqft12512 NE 151st St, Brush Prairie, WA 98606Off Market
Nearby schools
GreatSchools rating
- 4/10Laurin Middle SchoolGrades: 5-8Distance: 1.5 mi
- 5/10Prairie High SchoolGrades: 9-12Distance: 1.9 mi
- NAMaple Grove K-8Grades: PK-8Distance: 2.6 mi
Schools provided by the listing agent
- Elementary: Maple Grove
- Middle: Laurin
- High: Prairie
Source: RMLS (OR). This data may not be complete. We recommend contacting the local school district to confirm school assignments for this home.
Get a cash offer in 3 minutes
Find out how much your home could sell for in as little as 3 minutes with a no-obligation cash offer.
Estimated market value
$1,579,400
Get a cash offer in 3 minutes
Find out how much your home could sell for in as little as 3 minutes with a no-obligation cash offer.
Estimated market value
$1,579,400
- Washington
- Clark County
- Brush Prairie
- 98606
- 12505 NE 151st St
Nearby cities
Nearby zip codes
Other Brush Prairie Topics
