Skip main navigation
Pending
  • $670,000

    12505 Pheasant Run Cir, Papillion, NE 68046

    4beds
    2,627sqft
    : 
    Loading
    Get pre-qualified
    Single Family Residence
    Built in 2024
    0.26 Acres Lot
    $667,300 Zestimate®
    $255/sqft
    $17/mo HOA

    What's special

    Big islandLake viewsWalk in closetSoaring ceilingsHuge showerGas stoveAbundant natural lighting
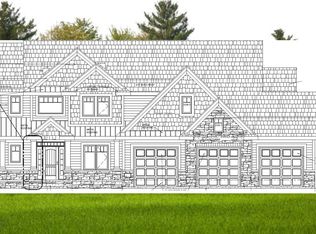
    NORTH SHORE home with soaring ceilings, abundant natural lighting, huge picture windows with a view and easy access to Prairie Queen Lake. Home also features a very open & spacious kitchen with big island, gas stove, walk in pantry, under cabinet lighting ( even on the base boards) drop zone & eat in space that oversees the living room. Upstairs hold all 4 bedrooms. 1 w/ a private bath, 2 separated by a Jack & Jill & a very spacious owner's suit with huge shower & walk in closet. Basement is FILLED with sweat equity already!! Plumbing for the bath w/shower pan installed, electrical, dry wall, plumbing for a wet bar and outlets galore. An egress has been added and all has been permitted & inspected! You just need to add the finishes...I KNOW RIGHT!! Yard has been iron fenced and a tree planted in the front. Lake views, close to Hwy 370 and I 80 for quick & easy access to almost everything. No wait to build, Papillion-LaVista Schools district & home was just built in 2024. AMA
    45 days
    |
    61
    |
    0
    |

    Zillow last checked:

    Listing updated:

    Listed by:

    Jen Marshall 210-488-7738,

    Nebraska Realty

    Source: GPRMLS,MLS#: 22615156MLS Logo

      Facts & features

      Interior

      Bedrooms & bathrooms
      • Bedrooms: 4
      • Bathrooms: 4
      • Full bathrooms: 1
      • 3/4 bathrooms: 1
      • 1/2 bathrooms: 1
      • Main level bathrooms: 1
      Primary bedroom
      • Level: Second
      Bedroom 2
      • Level: Second
      Bedroom 3
      • Level: Second
      Bedroom 4
      • Level: Second
      Primary bathroom
      • Features: Full
      Kitchen
      • Features: Wood Floor, Pantry
      Living room
      • Features: Wood Floor, Fireplace
      Basement
      • Area: 1192
      Heating
      • Natural Gas, Electric, Heat Pump
      Cooling
      • Central Air
      Appliances
      • Included: Water Purifier, Range, Oven, Ice Maker, Refrigerator, Water Softener, Dishwasher, Disposal, Microwave
      Features
      • High Ceilings, Ceiling Fan(s), Jack and Jill Bath, Pantry
      • Flooring: Carpet, Luxury Vinyl, Plank
      • Windows: LL Daylight Windows
      • Basement: Egress
      • Number of fireplaces: 1
      • Fireplace features: Living Room, Direct-Vent Gas Fire
      Interior area
      • Total structure area: 2,627
      • Total interior livable area: 2,627 sqft
      • Finished area above ground: 2,627
      • Finished area below ground: 0

      Property

      Parking
      • Total spaces: 3
      • Parking features: Attached
      • Attached garage spaces: 3
      Features
      • Levels: Two
      • Patio & porch: Porch, Patio
      • Exterior features: Lake Use
      • Fencing: Iron
      Lot
      • Size: 0.26 Acres
      • Dimensions: 78 x 145
      • Features: Over 1/4 up to 1/2 Acre, Subdivided, Public Sidewalk
      Details
      • Parcel number: 011596867
      • Other equipment: Sump Pump

      Construction

      Type & style
      • Home type: SingleFamily
      • Property subtype: Single Family Residence
      Materials
      • Masonite
      • Foundation: Concrete Perimeter
      • Roof: Composition,Concrete
      Condition
      • Not New and NOT a Model
      • New construction: No
      • Year built: 2024

      Utilities & green energy

      • Sewer: Public Sewer
      • Utilities for property: Cable Available, Electricity Available, Natural Gas Available, Water Available, Sewer Available

      Community & HOA

      Community
      • Subdivision: North Shore
      HOA
      • Has HOA: Yes
      • Services included: Common Area Maintenance
      • HOA fee: $200 annually
      • HOA name: North Shore
      Location
      • Region: Papillion

      Financial & listing details

      • Price per square foot: $255/sqft
      • Tax assessed value: $600,973
      • Annual tax amount: $10,316
      • Date on market: 6/1/2026
      • Listing terms: VA Loan,FHA,Conventional,Cash
      • Ownership: Fee Simple
      • Electric utility on property: Yes

        Estimated market value

        $667,300

        $634,000 - $701,000

        $3,086/mo

        Price history

        DateEventPrice
        6/12/2026Pending sale$670,000$255/sqft
        Source: GPRMLS #22615156 Report a problem
        6/1/2026Listed for sale$670,000$255/sqft
        Source: GPRMLS #22615156 Report a problem
        6/1/2026Listing removed$670,000$255/sqft
        Source: GPRMLS #22609375 Report a problem
        5/13/2026Price change$670,000-0.7%$255/sqft
        Source: GPRMLS #22609375 Report a problem
        4/24/2026Price change$675,000-1.5%$257/sqft
        Source: GPRMLS #22609375 Report a problem
        4/9/2026Listed for sale$685,000+5.4%$261/sqft
        Source: GPRMLS #22609375 Report a problem
        5/15/2024Sold$649,888$247/sqft
        Source: GPRMLS #22312528 Report a problem
        4/25/2024Pending sale$649,888$247/sqft
        Source: GPRMLS #22312528 Report a problem
        2/1/2024Price change$649,888+0.9%$247/sqft
        Source: GPRMLS #22312528 Report a problem
        9/19/2023Price change$643,900+1.3%$245/sqft
        Source: GPRMLS #22312528 Report a problem
        6/9/2023Listed for sale$635,450$242/sqft
        Source: GPRMLS #22312528 Report a problem

        Public tax history

        YearProperty taxesTax assessment
        2025$10,317 +12%$600,973 +28%
        2024$9,215 +715.4%$469,365
        2023$1,130 -15.3%$469,365 +727.8%
        2022$1,334 -3.9%$56,700
        2021$1,387 -0.2%$56,700 +3.4%
        2020$1,390 +12.1%$54,810 +19.2%
        2019$1,241 +27.7%$45,990 +27.8%
        2018$971 +113%$36,000 +114.5%
        2017$456 -0.3%$16,780
        2016$457 $16,780 +615.9%
        2015$457 $2,344
        Find assessor info on the county website

        Monthly payment

        Est. payment

        Payment breakdown

        Explore the cost of this home by adjusting the details. Changes won't be saved.
        All calculations are estimates and provided by Zillow, Inc. for informational purposes only. Actual amounts may vary.
        HOA fees may include property taxes on listings classified as Co-Ops. Contact the listing agent and/or owner for fee details.
        Mortgage interest rates are dependent on a number of factors, including credit score, down payment, and repayment length. Interest rate data provided by Zillow Group Marketplace, Inc. as of 1/1/1970 from various mortgage lenders with which we have lead or other similar arrangements; the Estimated Payment is an average of those rates.
        See how much you could borrow to make a competitive offer.

        Climate risks

        Neighborhood: 68046

        Getting around

        10 / 100
        Car-Dependent
        0 / 100
        No Nearby Transit
        39 / 100
        Somewhat Bikeable

        Nearby schools

        GreatSchools rating
        Schools provided by the listing agent
        • Elementary: Prairie Queen
        • Middle: Liberty
        • High: Papillion-La Vista
        • District: Papillion-La Vista

        Source: GPRMLS. This data may not be complete. We recommend contacting the local school district to confirm school assignments for this home.

        A local agent can set up tours, give advice and negotiate with sellers.

        A local lender can help you make sure your offer is ready when you are.

        Browse local experts

        Similar homes