Skip main navigation
Sold
  • $515,000

    12505 SE Mill Ct, Portland, OR 97233

    3beds
    2,032sqft
    Residential, Single Family Residence
    Built in 1953
    6,969.6 Square Feet Lot
    $516,700 Zestimate®
    $253/sqft
    $2,547 Estimated rent

    Home value

    $516,700

    $486,000 - $553,000

    $2,547/mo

    Zestimate® history
    Loading
    Loading...

    Owner options

    List your home for rent

    $2,547/mo

    Rent Zestimate®

    Find your next renter with Zillow Rental Manager. Plus, with online applications, you can quickly screen prospective tenants – for free.

    Learn more

    $2,547/mo

    Rent Zestimate®

    Refinance and save

    $3,141/mo

    Est. payment

    Refinancing to a lower rate could help reduce your monthly payments and save thousands over the life of the loan.

    See today's rates

    $3,141/mo

    Est. payment

    Explore your selling options

    Work with a Zillow partner agent

    Leverage their expertise and Zillow's premium Showcase listings to get your home seen by more buyers.

    Get started

    List with your own agent

    Get your home in front of millions of buyers by listing it on Zillow.

    Learn how to do it

    Sell it yourself

    Take full control of how buyers see your home on Zillow by listing For Sale by Owner (FSBO).

    List your home

    What's special

    Updated electrical panelHigh-efficiency furnaceCozy breakfast nookNew hybrid water heaterGleaming hardwood floorsRefinished oak floorsSizable shed
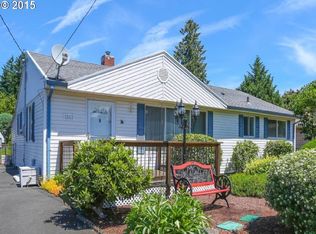
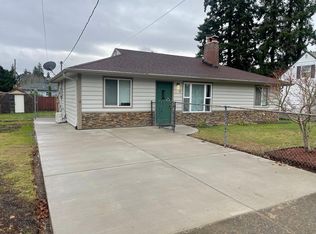
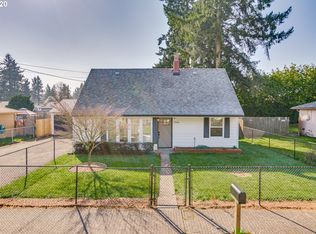
    This classic ranch-style home in the Mill Park neighborhood combines vintage charm with everyday comfort. Inside, you’ll find gleaming hardwood floors, original oak trim, and a south-facing living room that stays bright all year. The kitchen features a cozy breakfast nook, while the dining room opens to a large patio and fully fenced backyard—ideal for entertaining, gardening, and relaxing on the lawn. The property has a lovely collection of trees, including evergreens, maples, and fruit trees for added privacy and seasonal beauty, along with a sizable shed. The garage provides additional storage space and an EV charging port. The finished basement adds living space for a family room, office, or play room. Recent upgrades include exterior paint, refinished oak floors, new flooring on the upper level, a high-efficiency furnace, new hybrid water heater and updated electrical panel. Just a short walk from the recently redesigned Mill City Park and the renovated Midland Library, this move-in-ready home offers a blend of vintage character, energy-efficient updates, and spacious indoor-outdoor living. Don’t miss your chance to make it yours! [Home Energy Score = 3. HES Report at https://rpt.greenbuildingregistry.com/hes/OR10137491]

    Zillow last checked:

    Listing updated:

    Listed by:

    Alexander Ney 503-804-5622,

    Urban Nest Realty

    Bought with:

    Sean Brochin, 201234920

    Portlandia Properties, LLC

    Source: RMLS (OR),MLS#: 231425060MLS Logo

    Facts & features

    Interior

    Bedrooms & bathrooms
    • Bedrooms: 3
    • Bathrooms: 2
    • Full bathrooms: 2
    • Main level bathrooms: 1
    Primary bedroom
    • Features: Hardwood Floors, Closet
    • Level: Main
    • Area: 132
    • Dimensions: 11 x 12
    Bedroom 2
    • Features: Closet, Cork Floor
    • Level: Upper
    • Area: 112
    • Dimensions: 8 x 14
    Bedroom 3
    • Features: Closet, Cork Floor
    • Level: Upper
    • Area: 72
    • Dimensions: 8 x 9
    Dining room
    • Features: Hardwood Floors, Sliding Doors
    • Level: Main
    • Area: 132
    • Dimensions: 11 x 12
    Family room
    • Features: Wallto Wall Carpet
    • Level: Lower
    • Area: 434
    • Dimensions: 14 x 31
    Kitchen
    • Features: Builtin Range, Dishwasher, Free Standing Refrigerator, Vinyl Floor
    • Level: Main
    • Area: 154
    • Width: 14
    Living room
    • Features: Hardwood Floors
    • Level: Main
    • Area: 204
    • Dimensions: 12 x 17
    Heating
    • Forced Air, Forced Air 95 Plus
    Cooling
    • Central Air
    Appliances
    • Included: Built-In Range, Dishwasher, Free-Standing Refrigerator, Washer/Dryer, Electric Water Heater, Tank Water Heater
    • Laundry: Laundry Room
    Features
    • Closet
    • Flooring: Cork, Hardwood, Vinyl, Wall to Wall Carpet
    • Doors: Sliding Doors
    • Windows: Double Pane Windows, Vinyl Frames
    • Basement: Partially Finished
    Interior area
    • Total structure area: 2,032
    • Total interior livable area: 2,032 sqft

    Property

    Parking
    • Total spaces: 1
    • Parking features: Driveway, RV Access/Parking, RV Boat Storage, Electric Vehicle Charging Station(s), Attached
    • Attached garage spaces: 1
    • Has uncovered spaces: Yes
    Features
    • Stories: 3
    • Patio & porch: Covered Patio
    • Exterior features: Yard
    • Fencing: Fenced
    Lot
    • Size: 6,969 sqft
    • Features: Level, Private, Trees, SqFt 7000 to 9999
    Details
    • Additional structures: RVBoatStorage, ToolShed
    • Parcel number: R305418
    • Zoning: R5

    Construction

    Type & style
    • Home type: SingleFamily
    • Architectural style: Mid Century Modern,Ranch
    • Property subtype: Residential, Single Family Residence
    Materials
    • Cedar, Wood Siding
    • Foundation: Concrete Perimeter
    • Roof: Composition
    Condition
    • Resale
    • New construction: No
    • Year built: 1953

    Utilities & green energy

    • Gas: Gas
    • Sewer: Public Sewer
    • Water: Public

    Community & neighborhood

    Location
    • Region: Portland
    • Subdivision: Mill Park

    Other

    Other facts
    • Listing terms: Cash,Conventional,FHA,VA Loan
    • Road surface type: Paved

    Price history

    DateEventPrice
    3/16/2026Sold$515,000$253/sqft
    Source: RMLS (OR) #231425060 Report a problem
    2/18/2026Pending sale$515,000$253/sqft
    Source: RMLS (OR) #231425060 Report a problem
    2/12/2026Listed for sale$515,000+47.1%$253/sqft
    Source: RMLS (OR) #231425060 Report a problem
    3/16/2018Sold$350,000+10.1%$172/sqft
    Source: RMLS (OR) #18278005 Report a problem
    2/13/2018Pending sale$318,000$156/sqft
    Source: Eleete Real Estate #18278005 Report a problem
    2/8/2018Listed for sale$318,000$156/sqft
    Source: Eleete Real Estate #18278005 Report a problem

    Public tax history

    YearProperty taxesTax assessment
    2025$5,254 +4.4%$217,300 +3%
    2024$5,033 +4.5%$210,980 +3%
    2023$4,814 +5.5%$204,840 +3%
    2022$4,564 +1.7%$198,880 +3%
    2021$4,489 +10.4%$193,090 +3%
    2020$4,067 +3.3%$187,470 +3%
    2019$3,937 $182,010 +3%
    2018$3,937 +3.2%$176,710 +3%
    2017$3,816 +12.4%$171,570 +3%
    2016$3,395 $166,580 +3%
    2015$3,395 +7.8%$161,730 +3%
    2014$3,150 +20.4%$157,020 +3%
    2013$2,615 -5%$152,450 +3%
    2012$2,753 +0.8%$148,010 +3%
    2011$2,731 -8.1%$143,700 +3%
    2010$2,973 +1.2%$139,520 +3%
    2009$2,937 +3.5%$135,460 +3%
    2008$2,837 +0.4%$131,520 +3%
    2007$2,825 +4.9%$127,690 +3%
    2006$2,694 +9.2%$123,980 +8.6%
    2005$2,468 +2.8%$114,180 +3%
    2004$2,401 +3.6%$110,860 +3%
    2003$2,317 +6.9%$107,640 +3%
    2002$2,168 +12.4%$104,510 +6.1%
    2000$1,928 +4.1%$98,520 +3%
    1999$1,852 $95,660

    Find assessor info on the county website

    Neighborhood: Mill Park

    Nearby schools

    GreatSchools rating
    Schools provided by the listing agent
    • Elementary: Mill Park
    • Middle: Ron Russell
    • High: David Douglas

    Source: RMLS (OR). This data may not be complete. We recommend contacting the local school district to confirm school assignments for this home.

    Get a cash offer in 3 minutes
    Find out how much your home could sell for in as little as 3 minutes with a no-obligation cash offer.
    Estimated market value
    $516,700
    Get a cash offer in 3 minutes
    Find out how much your home could sell for in as little as 3 minutes with a no-obligation cash offer.
    Estimated market value
    $516,700