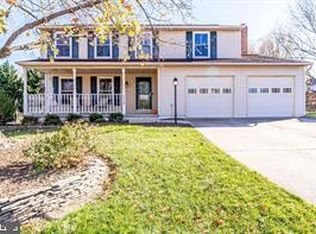
1/2 mile to the Silver Line Metro Stop and nestled on a .28 acre premium level lot with lovely manicured gardens, this rarely available 5 bedrooms on upper level, 3.5 bath Hamilton Model is in the sought-after Reston neighborhood of Polo Fields. Lovingly cared for and renovated, this Executive home is truly Move- in Ready. From the welcoming front porch extending the entire width of the home to the Four Season Sun Room addition in the rear, this home will WOW you. Pristine condition. Spacious main level includes a welcoming foyer with a coat closet, hardwood floors, crown molding, chair rails and half bathroom. Separate living and dining areas offer the perfect space for elegant entertaining. Enjoy yourself in the beautifully remodeled kitchen with custom cabinets, designer backsplash, stainless steel appliances, granite countertops, pantry, coffee bar. This lovely kitchen adjoins both a spacious family room with cozy wood burning fireplace, mantel, built in bookshelves, hardwood floors and a sunlit Four Season Sunroom creating a wonderful space for family and friends to gather and relax. Truly the heart of this home. The sunroom off the kitchen has access from both sides to TWO gorgeous composite decks, one with built in seating and stairs leading to a private, fully fenced rear yard adorned with mature trees, shrubs and garden beds. The upper level has 5 bedrooms, affording great flexibility, including a separate primary suite with a primary ensuite bathroom beautifully remodeled with a dual vanity sink. 4 more comfortable bedrooms and a large full bathroom with dual sinks make this home very functional for family and guests. The fifth bedroom adjoins the primary suite and has been converted to an Must See primary suite walk in closet with built in shelving and drawers. The lower level is fully finished and has lots of space to watch TV, play games or set up a gym or office. There is a bonus room with a closet that the current owners use as a guest bedroom and a third full bathroom with jacuzzi tub. You will also find a utility room with a work bench and a large laundry room with plenty of space for storage, washer and dryer, hot water heater, utility sink and a second refrigerator. Relax on the expansive front porch, read a book in the sunroom, gather with family and friends for a barbecue in your beautiful backyard. This exceptional home also incudes a 2-car garage with room for storage. Living in Reston offers an abundance of amenities with 15 pools, 55 miles of trails, numerous parks, 4 serene lakes, 52 tennis courts, 18 pickleball courts and a wide range of community events. Commuters will appreciate the location with easy access to the Dulles Toll Road, Silver Line Metro stop and the Fairfax County Parkway. Home updates include: 2023 updated main stairwell railing, ballusters and carpeting, 2022 updated lower level BA with flooring, sink, vanity and toilet, updated upper level hall BA with shower, sink, vanity, toilet, replaced deck boards, benches and railings on 2 back decks with new TREX decking plus front porch columns and front/back railings, 2018-2021 significant new landscaping with trees, shrubs, perenials, replaced many light fixtures inside/out with LED fixtures, 2021 reconfigured front hall closet and all 5 bedroom closets, plus new walk in closet in Primary BR closet with ELFA modular shelving/racks, replaced 2 sliding glass doors, replaced all upper level windows with Thompson Creek, replaced HWH, replaced chimney flue, crown, repairs to shoulder masonry, replaced W/D, 2020 replaced electrical panel with 200 amp, whole house surge protector, code approved grounding, replaced attic insulation with 49R blow in insulation and new duostat exhaust fan, 2018 replaced roof with architectural shingle, 2017 new sump pump, 2015 updated main level half bath, 2014 updated Primary BA, kitchen, HVAC units. Ready for you! Welcome home!
Sold for $1,007,500
Street View
Zillow last checked:
Listing updated:
Bought with:
J. Dane Work
Homework Realty
Source: Bright MLS,MLS#: VAFX2164830
Price history
| Date | Event | Price |
|---|---|---|
| 4/19/2024 | Sold | $1,007,500+3.3%$276/sqft |
Source:  Bright MLS #VAFX2164830 Report a problem Bright MLS #VAFX2164830 Report a problem | ||
| 3/28/2024 | Pending sale | $975,000$267/sqft |
Source: Bright MLS #VAFX2164830 Report a problem | ||
| 3/26/2024 | Listed for sale | $975,000$267/sqft |
Source: Bright MLS #VAFX2164830 Report a problem | ||
| 3/23/2024 | Pending sale | $975,000$267/sqft |
Source: Bright MLS #VAFX2164830 Report a problem | ||
| 3/21/2024 | Listed for sale | $975,000+52.3%$267/sqft |
Source: Bright MLS #VAFX2164830 Report a problem | ||
| 4/18/2014 | Sold | $640,000$175/sqft |
Source: Public Record Report a problem | ||
| 3/25/2014 | Pending sale | $640,000$175/sqft |
Source: Dulles North Ventures, LLC, dba Keller Williams Realty #FX8297362 Report a problem | ||
| 3/21/2014 | Listed for sale | $640,000+19900%$175/sqft |
Source: Dulles North Ventures, LLC, dba Keller Williams Realty #FX8297362 Report a problem | ||
| 3/17/2011 | Listing removed | $3,200$1/sqft |
Source: RE/MAX PROS #FX7522233 Report a problem | ||
| 3/4/2011 | Listed for sale | $3,200-99.5%$1/sqft |
Source: RE/MAX PROS #FX7522233 Report a problem | ||
| 12/7/2004 | Sold | $616,000$169/sqft |
Source: Public Record Report a problem | ||
Get a cash offer in 3 minutes
Find out how much your home could sell for in as little as 3 minutes with a no-obligation cash offer.
Estimated market value
$1,055,000
