PRICED TO SELL - SIGNIFICANT $$$ ADJUSTMENT. New construction resale Prestige Model Home offers a seamless blend of elegance, comfort & modern luxury. Featuring 3 bedrooms, 2.5 baths & a sophisticated open-concept layout, this residence is move-in ready. Home Features Porcelain Pro-Polished Ivory Flooring throughout ,Quartz Kitchen Countertops & Island. Meticulously designed with top-tier upgrades throughout & premium finishes. Designer light fixtures, custom window treatments & State-of-the-art camera security system for peace of mind. Upscale Clubhouse, featuring a resort-style pool & spa, fitness center, pickleball, tennis courts & much more. Nearby public Sandhill Crane Golf Club. Town Center, Publix, Restaurants & Parks.
Sold for $770,000
$770,000
12505 Triumph Lane, Palm Beach Gardens, FL 33412
3beds
2,117sqft
Single Family Residence
Built in 2024
7,266 Square Feet Lot
$776,000 Zestimate®
$364/sqft
$6,099 Estimated rent
Home value
$776,000
$698,000 - $861,000
$6,099/mo
Zestimate® history
Owner options
List your home for rent
$6,099/mo
Rent Zestimate®
Find your next renter with Zillow Rental Manager. Plus, with online applications, you can quickly screen prospective tenants – for free.
$6,099/mo
Rent Zestimate®
Refinance and save
$5,589/mo
Est. payment
Refinancing to a lower rate could help reduce your monthly payments and save thousands over the life of the loan.
$5,589/mo
Est. payment
Explore your selling options
Work with a Zillow partner agent
Leverage their expertise and Zillow's premium Showcase listings to get your home seen by more buyers.
Get startedList with your own agent
Get your home in front of millions of buyers by listing it on Zillow.
Learn how to do itSell it yourself
Take full control of how buyers see your home on Zillow by listing For Sale by Owner (FSBO).
List your homeWhat's special
Zillow last checked:
Listing updated:
Listed by:
Jessica PA Arzt 561-213-6716,
Compass Florida LLC
Bought with:
Daniel Calvo, 3479056
CGI Realty
Source: BeachesMLS,MLS#: B26001635 Originating MLS: BeachesMLS
Originating MLS: BeachesMLSFacts & features
Interior
Bedrooms & bathrooms
- Bedrooms: 3
- Bathrooms: 3
- Full bathrooms: 2
- 1/2 bathrooms: 1
- Main level bathrooms: 3
- Main level bedrooms: 3
Rooms
- Room types: Dining Room, Florida Room
Primary bedroom
- Level: Main
- Area: 203
- Dimensions: 14.5 X 14
Bedroom 2
- Level: Main
- Area: 141.25
- Dimensions: 11.3 X 12.5
Bedroom 3
- Level: Main
- Area: 123.76
- Dimensions: 11.9 X 10.4
Kitchen
- Level: Main
- Area: 270
- Dimensions: 18 X 15
Living room
- Level: Main
- Area: 287.62
- Dimensions: 14.6 X 19.7
Heating
- Central, Electric
Cooling
- Central Air, Ceiling Fan(s), Electric
Appliances
- Included: Cooktop, Dryer, Dishwasher, Electric Water Heater, Freezer, Gas Cooktop, Disposal, Gas Range, Ice Maker, Microwave, Oven, Range, Refrigerator, Water Heater, Wine Refrigerator, Washer
- Laundry: Inside, Laundry Room, Laundry Tub, Sink, Washer Dryer Install Allowed
Features
- Bedroom on Main Level, Dual Sinks, Entrance Foyer, Eat-in Kitchen, Family/Dining Room, High Ceilings, Kitchen Island, Main Level Primary, Pantry, Split Bedrooms, Storage, Separate Shower, Walk-In Closet(s)
- Flooring: Marble, Other, Tile
- Windows: Blinds, ENERGY STAR Qualified Windows, Storm Window(s)
- Has fireplace: No
Interior area
- Total structure area: 2,893
- Total interior livable area: 2,117 sqft
Property
Parking
- Total spaces: 2
- Parking features: Attached, Driveway, Garage, Garage Door Opener
- Attached garage spaces: 2
- Has uncovered spaces: Yes
Features
- Levels: One
- Stories: 1
- Patio & porch: Covered, Patio
- Exterior features: Outdoor Living Area, Room For Pool
- Pool features: Association, Heated
- Fencing: Back Yard,Fenced
- Has view: Yes
- View description: Garden
- Waterfront features: None
Lot
- Size: 7,266 Square Feet
- Features: Corner Lot, Oversized Lot, Sprinklers Automatic, < 1/4 Acre
Details
- Parcel number: 52414210030001310
- Zoning: PDA (city)
- Special conditions: Standard,Listed As-Is
Construction
Type & style
- Home type: SingleFamily
- Architectural style: Contemporary,Ranch
- Property subtype: Single Family Residence
Materials
- Block, Concrete
- Roof: Concrete,Tile
Condition
- Resale
- New construction: No
- Year built: 2024
Details
- Builder model: Prestige Model
- Builder name: DiVosta Homes
Utilities & green energy
- Sewer: Public Sewer
- Water: Public
- Utilities for property: Sewer Available, Water Available
Community & HOA
Community
- Features: Home Owners Association, Gated, Property Manager On-Site, Street Lights
- Security: Security System Owned, Security System, Closed Circuit Camera(s), Fire Alarm, Fire Sprinkler System, Gated Community, Smoke Detector(s), Security Guard, Security Lights
- Subdivision: AVENIR SITE PLAN 3 POD 6
HOA
- Has HOA: Yes
- Amenities included: Billiard Room, Business Center, Cabana, Clubhouse, Dog Park, Fitness Center, Library, Management, Playground, Pickleball, Pool, Recreation Facilities, Spa/Hot Tub, Tennis Court(s), Trail(s)
- Services included: Common Areas, Maintenance Grounds, Recreation Facilities, Security
- HOA fee: $335 monthly
- HOA name: Avondale at Avenir
Location
- Region: Beach Gardens
Financial & listing details
- Price per square foot: $364/sqft
- Tax assessed value: $651,595
- Annual tax amount: $17,856
- Date on market: 3/17/2026
- Cumulative days on market: 217 days
- Listing terms: Cash,Conventional,FHA,VA Loan
Price history
| Date | Event | Price |
|---|---|---|
| 4/28/2026 | Sold | $770,000-0.6%$364/sqft |
Source:  BeachesMLS #B26001635 Report a problem BeachesMLS #B26001635 Report a problem | ||
| 3/17/2026 | Listed for sale | $775,000$366/sqft |
Source: BeachesMLS #B26001635 Report a problem | ||
Public tax history
Tax history is unavailable.
Neighborhood: 33412
Nearby homes
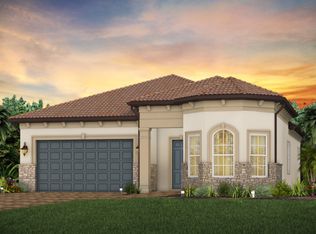
- $770,0003 bd3 ba2k sqft12505 Triumph Ln, Palm Beach Gardens, FL 33412Sold
- $762,5003 bd2 ba2.1k sqft12509 Triumph Ln, West Palm Beach, FL 33412Sold

- $758,2703 bd2 ba2.2k sqft12513 Triumph Ln, Palm Beach Gardens, FL 33412Sold

- from $818,990-- sqft10907 Hubbard Ct, Palm Beach Gardens, FL 33412New Construction

- $168,000-- bd-- ba-- sqft10911 Hubbard Ct, Palm Beach Gardens, FL 33412Off Market
- $168,000-- bd-- ba-- sqft10903 Hubbard Ct, Palm Beach Gardens, FL 33412Off Market
- $817,7853 bd3 ba2.5k sqft12517 Triumph Ln, Palm Beach Gardens, FL 33412Sold
- $168,000-- bd-- ba-- sqft10899 Hubbard Ct, Palm Beach Gardens, FL 33412Off Market
Nearby schools
GreatSchools rating
- 9/10Pierce Hammock Elementary SchoolGrades: PK-5Distance: 2.3 mi
- 6/10Osceola Creek Middle SchoolGrades: 6-8Distance: 6.9 mi
- 3/10Palm Beach Gardens High SchoolGrades: 9-12Distance: 8.4 mi
Schools provided by the listing agent
- Elementary: Pierce Hammock
- Middle: Osceola Creek
- High: Palm Beach Gardens
Source: BeachesMLS. This data may not be complete. We recommend contacting the local school district to confirm school assignments for this home.
Get a cash offer in 3 minutes
Find out how much your home could sell for in as little as 3 minutes with a no-obligation cash offer.
Estimated market value
$776,000
Get a cash offer in 3 minutes
Find out how much your home could sell for in as little as 3 minutes with a no-obligation cash offer.
Estimated market value
$776,000
- Florida
- Palm Beach County
- Palm Beach Gardens
- 33412
- 12505 Triumph Lane
Nearby cities
Nearby neighborhoods
Nearby zip codes
Other Palm Beach Gardens Topics
- Apartments for Rent in 33412
- Houses for Sale in 33412
- Houses for Rent in 33412
- 33412 Real Estate
- Palm Beach Gardens Condos
- Houses for Sale in Palm Beach Gardens
- Newest Listings in Palm Beach Gardens
- Palm Beach Gardens Home Values
- Palm Beach Gardens Real Estate Agents
- Palm Beach Gardens Refinance
- Palm Beach Gardens Mortgage Rates
