Skip main navigation
Off market
  • $387,900

    12505 W Kenny Cir, Wichita, KS 67235

    5beds
    3,114sqft
    Single Family OnSite Blt
    Built in 1998
    0.26 Acres Lot
    $387,900 Zestimate®
    $125/sqft
    $2,652 Estimated rent

    Home value

    $387,900

    $369,000 - $407,000

    $2,652/mo

    Zestimate® history
    Loading
    Loading...

    Owner options

    List your home for rent

    $2,652/mo

    Rent Zestimate®

    Find your next renter with Zillow Rental Manager. Plus, with online applications, you can quickly screen prospective tenants – for free.

    Learn more

    $2,652/mo

    Rent Zestimate®

    Refinance and save

    $2,477/mo

    Est. payment

    Refinancing to a lower rate could help reduce your monthly payments and save thousands over the life of the loan.

    See today's rates

    $2,477/mo

    Est. payment

    Explore your selling options

    Work with a Zillow partner agent

    Leverage their expertise and Zillow's premium Showcase listings to get your home seen by more buyers.

    Get started

    List with your own agent

    Get your home in front of millions of buyers by listing it on Zillow.

    Learn how to do it

    Sell it yourself

    Take full control of how buyers see your home on Zillow by listing For Sale by Owner (FSBO).

    List your home

    What's special

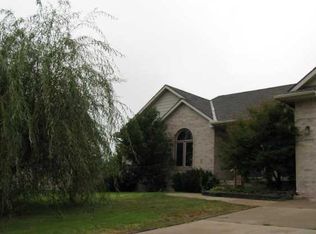
    Tucked away on a quiet cul de sac in west Wichita, this beautiful five bedroom dream home has everything you're looking for. With masterful architecture, elegant details, and over 3,100 square feet of finished space, you'll enjoy all the features you'll find inside and out. Pull up front and notice the absolutely stunning curb appeal. The bright green grass, well-manicured landscaping, and partial brick facade are very inviting. This home has so many updates! The roof is less than a year old and has a five year warranty, plus there are new finishes all throughout. Step up the covered front porch that has space for a seating area and enter the home. To the left, the formal sitting room has French doors and a tray ceiling. It's the perfect place to receive guests or even have an office. To the right, the formal dining room can accommodate even a large gathering. Notice the brand new luxury vinyl plank flooring throughout the main floor. The living room is open to the kitchen, giving you an excellent layout for entertaining. There's a cozy fireplace where you can gather near with a good book. The picture windows provide panoramic views of the back yard and plenty of natural light. The kitchen is any home chef's dream! It offers tons of cabinet space, brand new granite counters, an eating bar island, sleek subway tile backsplash, and stainless appliances that are all included. The attached breakfast nook is the ideal spot for enjoying your morning coffee. Head upstairs and you'll find four of the home's five sizable bedrooms. The spacious master bedroom has a tray ceiling and a spa-like en suite bath with a double vanity, HUGE jetted tub, separate shower, and walk-in closet. This is like a private getaway within your own home. A second full bathroom completes the upper floor. Downstairs, the family room has space for an entertainment area and even a pool or ping pong table, if desired. The attached wet bar makes this the perfect spot for hosting a game night with family or friends. A fifth bedroom and third full bath offer a great spot for a guest's quarters and give you so much space to spread out. As if the inside of the home hadn't already sold you, step out back and see your outdoor oasis! Located on a lot that's over a quarter of an acre, this fully-fenced yard has so much room for outdoor activities. The irrigation well and sprinkler system keep the grass lush and green. There's a deck and patio where you can have a seating area and your grilling equipment, and the hot tub is THE place to unwind after a long day. This home is located in the Goddard School District and is conveniently close to grocery shopping, restaurants, parks, and more. Schedule your private showing and come see it today before it's gone forever!

    This property is off market, which means it's not currently listed for sale or rent on Zillow. This may be different from what's available on other websites or public sources.

    Facts & features

    Interior

    Bedrooms & bathrooms
    • Bedrooms: 5
    • Bathrooms: 4
    • Full bathrooms: 3
    • 1/2 bathrooms: 1
    Heating
    • Forced air, Gas
    Cooling
    • Central
    Appliances
    • Included: Dishwasher, Garbage disposal, Microwave
    • Laundry: Upper Level
    Features
    • Ceiling Fan(s), Kitchen Island, Pantry, Walk-In Closet(s), Formal, Desk, Eating Space in Kitchen, Eating Bar
    • Flooring: Carpet, Linoleum / Vinyl
    • Basement: Partially finished
    • Has fireplace: Yes
    • Fireplace features: Two, Family Room, Living Room
    Interior area
    • Total interior livable area: 3,114 sqft
    • Finished area below ground: 757

    Property

    Parking
    • Total spaces: 3
    • Parking features: Garage - Attached
    Features
    • Patio & porch: Deck, Patio
    • Exterior features: Stucco, Wood, Cement / Concrete
    • Has spa: Yes
    • Spa features: Hot Tub
    • Fencing: Wood
    • Frontage type: Paved Frontage
    Lot
    • Size: 0.26 Acres
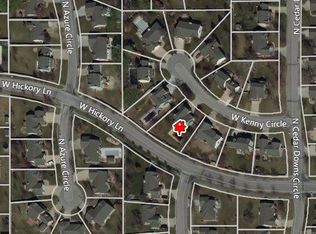
    • Features: Cul-de-Sac, Standard
    Details
    • Parcel number: 087146130420102500

    Construction

    Type & style
    • Home type: SingleFamily
    • Architectural style: Conventional
    • Property subtype: Single Family OnSite Blt
    Materials
    • Frame
    • Foundation: Other
    • Roof: Composition
    Condition
    • Year built: 1998

    Utilities & green energy

    • Sewer: Sewer
    • Water: Public
    • Utilities for property: Natural Gas

    Community & HOA

    HOA
    • Has HOA: Yes
    • Services included: Gen. Upkeep for Common Ar
    • HOA fee: $10 monthly
    Location
    • Region: Wichita

    Financial & listing details

    • Price per square foot: $125/sqft
    • Tax assessed value: $344,500
    • Annual tax amount: $4,440

    Price history

    DateEventPrice
    6/12/2020Sold--
    Source: SCKMLS as distributed by MLS GRID #525001_580845 Report a problem
    5/8/2020Pending sale$284,900$91/sqft
    Source: Keller Williams Signature Partners LLC #580845 Report a problem
    5/6/2020Listed for sale$284,900$91/sqft
    Source: Keller Williams Signature Partners #580845 Report a problem

    Public tax history

    YearProperty taxesTax assessment
    2025$4,440 +9.7%$39,618 +10.6%
    2024$4,046 -2.3%$35,823
    2023$4,143 +8.6%$35,823
    2022$3,817 +5.2%--
    2021$3,629 +7.2%--
    2020$3,383 +4.4%$28,555 +5%
    2019$3,242 +4.3%$27,198 +5.8%
    2018$3,109 +6.2%$25,703
    2017$2,928 +107.1%--
    2016$1,414 -49.1%--
    2015$2,779 -4.3%--
    2014$2,903 --
    2013-- --
    2012-- --
    2011-- $24,047
    2008-- $24,047
    2007-- $24,047
    2006-- $24,047 +9%
    2005-- $22,058 +3%
    2004-- $21,414
    2003-- $21,414 +3%
    2002-- $20,793 +3%
    2000-- $20,183
    Find assessor info on the county website

    Neighborhood: 67235

    Nearby schools

    GreatSchools rating
    Schools provided by the listing agent
    • Elementary: Eisenhower
    • Middle: Eisenhower
    • High: Robert Goddard
    • District: Goddard School District (USD 265)

    Source: The MLS. This data may not be complete. We recommend contacting the local school district to confirm school assignments for this home.

    Get pre-qualified for a loan
    At Zillow Home Loans, we can pre-qualify you in as little as 5 minutes with no impact to your credit score.

    An equal housing lender. NMLS #10287.

    Sell for more on Zillow
    Get a Zillow Showcase℠ listing at no additional cost and you could sell for .
    $387,900
    2% more
    +$7,758
    With Zillow Showcase(estimated)
    $395,658