Welcome home to this well-maintained 1,188 sq. ft. manufactured home situated on its own private lot! This move-in-ready property offers 3 bedrooms, 2 bathrooms, vaulted ceilings, and a bright, spacious floor plan designed for comfortable living.The primary suite features a walk-in closet and private bath, while the living room and dining area provide plenty of space for everyday living and entertaining. Vinyl double-pane windows and all included appliances add convenience and value.Recent improvements include a new roof (2024), new fencing (2024), and a crawl space update with new insulation and vapor barrier (2025), providing peace of mind for years to come.Outside, enjoy the fully fenced backyard and large covered deck, perfect for relaxing or entertaining year-round. Parking is abundant with a two-car covered carport plus additional covered parking, offering plenty of room for vehicles, hobbies, or storage.Located on private land with no space rent, this move-in-ready property is ready for its next owner to enjoy. QUALIFIED BUYERS MAY RECEIVE UP TO A 1% LENDER CREDIT THAT CAN BE APPLIED TOWARD A RATE BUYDOWN OR CLOSING COSTS, SUBJECT TO LOAN APPROVAL AND PROGRAM GUIDELINES.
Sold
Listed by: eXp Realty • Chris Gurnee
Bought with: Keller Williams Rty Tacoma
$350,000
12506 142nd Avenue E, Puyallup, WA 98374
3beds
1,188sqft
Manufactured Home, Manufactured On Land
Built in 1995
7,087 Square Feet Lot
$354,000 Zestimate®
$295/sqft
$2,238 Estimated rent
Home value
$354,000
$336,000 - $372,000
$2,238/mo
Zestimate® history
Owner options
List your home for rent
$2,238/mo
Rent Zestimate®
Find your next renter with Zillow Rental Manager. Plus, with online applications, you can quickly screen prospective tenants – for free.
$2,238/mo
Rent Zestimate®
Refinance and save
$2,261/mo
Est. payment
Refinancing to a lower rate could help reduce your monthly payments and save thousands over the life of the loan.
$2,261/mo
Est. payment
Explore your selling options
Work with a Zillow partner agent
Leverage their expertise and Zillow's premium Showcase listings to get your home seen by more buyers.
Get startedList with your own agent
Get your home in front of millions of buyers by listing it on Zillow.
Learn how to do itSell it yourself
Take full control of how buyers see your home on Zillow by listing For Sale by Owner (FSBO).
List your homeWhat's special
Primary suiteAll included appliancesWalk-in closetPrivate bathBright spacious floor planPrivate lotFully fenced backyard
Zillow last checked:
Listing updated:
Offers reviewed: Jun 14
Listed by:
Chris Gurnee,
eXp Realty,
Chris Gurnee,
eXp Realty
Bought with:
Savannah Binschus, 25017168
Keller Williams Rty Tacoma
Source: NWMLS as distributed by MLS GRID,MLS#: 2536894
Facts & features
Interior
Bedrooms & bathrooms
- Bedrooms: 3
- Bathrooms: 2
- Full bathrooms: 2
- Main level bathrooms: 2
- Main level bedrooms: 3
Primary bedroom
- Level: Main
Bedroom
- Level: Main
Bedroom
- Level: Main
Bathroom full
- Level: Main
Bathroom full
- Level: Main
Dining room
- Level: Main
Entry hall
- Level: Main
Kitchen without eating space
- Level: Main
Living room
- Level: Main
Utility room
- Level: Main
Heating
- Forced Air, Electric
Cooling
- None
Appliances
- Included: Dishwasher, Dryer, Refrigerator, Stove(s)/Range(s), Washer, Dishwasher(s), Dryer(s), Refrigerator(s), Washer(s)
Features
- Bath Off Primary, Dining Room
- Flooring: Vinyl, Carpet
- Windows: Dbl Pane/Storm Window
- Has fireplace: No
Interior area
- Total structure area: 1,188
- Total interior livable area: 1,188 sqft
Property
Parking
- Total spaces: 4
- Parking features: Detached Carport, Driveway
- Has carport: Yes
- Covered spaces: 3
- Uncovered spaces: 1
Features
- Levels: One
- Stories: 1
- Entry location: Main
- Patio & porch: Bath Off Primary, Dbl Pane/Storm Window, Dining Room, Vaulted Ceiling(s), Walk-In Closet(s)
Lot
- Size: 7,087 Square Feet
- Features: Paved, Deck, Fenced-Fully, Outbuildings
- Topography: Level
- Residential vegetation: Garden Space
Details
- Parcel number: 5000072780
- Zoning: 1440-MH PARK CONDO
- Zoning description: Jurisdiction: County
- Special conditions: Standard
Construction
Type & style
- Home type: MobileManufactured
- Architectural style: Manuf-Double Wide
- Property subtype: Manufactured Home, Manufactured On Land
Materials
- Wood Siding, Wood Products
- Foundation: Tie Down
- Roof: Composition
Condition
- Good
- Year built: 1995
Details
- Builder model: Lake pointe
Utilities & green energy
- Sewer: Septic Tank
- Water: Public
Community & HOA
Community
- Features: CCRs
- Subdivision: McMillin
HOA
- Services included: Common Area Maintenance, Road Maintenance, See Remarks
- HOA fee: $95 monthly
- HOA phone: 253-431-2586
Location
- Region: Puyallup
Financial & listing details
- Price per square foot: $295/sqft
- Tax assessed value: $315,600
- Annual tax amount: $3,486
- Offers reviewed: 06/14/2026
- Date on market: 8/8/2026
- Cumulative days on market: 7 days
- Listing terms: Conventional
- Inclusions: Dishwasher(s), Dryer(s), Refrigerator(s), Stove(s)/Range(s), Washer(s)
- Body type: Double Wide
Price history
| Date | Event | Price |
|---|---|---|
| 8/14/2026 | Sold | $350,000-1.4%$295/sqft |
Source:  NWMLS as distributed by MLS GRID #2536894 Report a problem NWMLS as distributed by MLS GRID #2536894 Report a problem | ||
| 6/16/2026 | Pending sale | $355,000$299/sqft |
Source: NWMLS as distributed by MLS GRID #2536894 Report a problem | ||
| 6/9/2026 | Listed for sale | $355,000+914.3%$299/sqft |
Source: NWMLS as distributed by MLS GRID #2536894 Report a problem | ||
| 3/16/2006 | Sold | $35,000$29/sqft |
Source: NWMLS as distributed by MLS GRID #25143088 Report a problem | ||
Public tax history
| Year | Property taxes | Tax assessment |
|---|---|---|
| 2025 | $4,095 +13.8% | $315,600 +10.7% |
| 2024 | $3,600 +19.8% | $285,100 +16.2% |
| 2023 | $3,005 -6.7% | $245,300 -10.1% |
| 2022 | $3,220 -2.2% | $273,000 +14.7% |
| 2021 | $3,293 +71.2% | $238,100 +68.6% |
| 2019 | $1,924 +2.8% | $141,200 +3.9% |
| 2018 | $1,871 +2.5% | $135,900 +15.2% |
| 2017 | $1,824 +16.1% | $118,000 +16% |
| 2016 | $1,571 | $101,700 +8.2% |
| 2014 | $1,571 +10.8% | $94,000 +11.1% |
| 2013 | $1,418 | $84,600 +0.1% |
| 2012 | -- | $84,500 -7.9% |
| 2011 | -- | $91,700 -5.8% |
| 2010 | -- | $97,300 -11.3% |
| 2009 | -- | $109,700 -38.7% |
| 2008 | $714 +0% | $178,900 +197.2% |
| 2007 | $714 | $60,200 +27% |
| 2002 | -- | $47,400 |
Find assessor info on the county website
Neighborhood: 98374
Nearby homes
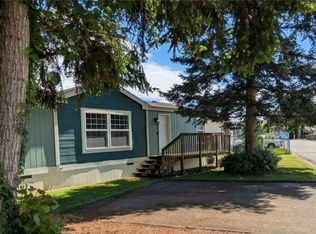
- $370,0003 bd2 ba1.7k sqft14206 124th Street Ct E, Puyallup, WA 98374Sold
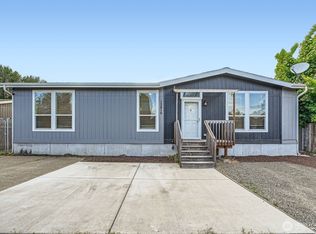
- $365,0003 bd2 ba1.2k sqft12416 143rd Ave E, Puyallup, WA 98374Sold
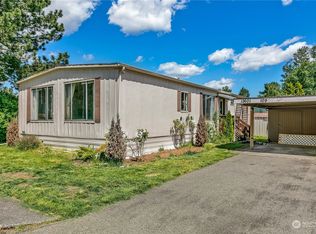
- $40,0002 bd2 ba1.3k sqft12601 142nd Ave E #109, Puyallup, WA 98374Sold
- $110,9003 bd2 ba1.1k sqft14201 124th St E, Puyallup, WA 98374Off Market

- $123,4003 bd2 ba1.1k sqft14306 125th St E, Puyallup, WA 98374Off Market
- $379,9503 bd2 ba1.1k sqft14306 125th Street Ct E, Puyallup, WA 98374Sold
- $39,9953 bd1 ba920 sqft12606 142nd Avenue Ct E UNIT 58, Puyallup, WA 98374Sold
- $48,0002 bd1 ba840 sqft12613 142nd Ave E #106, Puyallup, WA 98374Sold
Nearby schools
GreatSchools rating
- 9/10Maple Lawn Elementary SchoolGrades: PK-5Distance: 3.6 mi
- 9/10Sumner Middle SchoolGrades: 6-8Distance: 3.6 mi
- 7/10Sumner Senior High SchoolGrades: 9-12Distance: 4.3 mi
Get a cash offer in 3 minutes
Find out how much your home could sell for in as little as 3 minutes with a no-obligation cash offer.
Estimated market value
$354,000
Get a cash offer in 3 minutes
Find out how much your home could sell for in as little as 3 minutes with a no-obligation cash offer.
Estimated market value
$354,000
- Washington
- Pierce County
- Orting
- 98374
- 12506 142nd Avenue E
Nearby cities
Nearby zip codes
Other Orting Topics
