It's a truly fabulous two-level townhouse sure to impress! Move in ready! The whole property has been repainted and new floors installed. A spacious and brightly lit fully renovated kitchen features gorgeous counters, new cabinets and stainless steel appliances. New washer and dryer . 2 full and 1 half bathrooms have been spruced up. Enjoy townhouse-style living with the benefits of condo ownership and LOW CONDO FEES. Plenty off street parking. Ideally situated near shopping, dining, medical services, parks, recreation, and entertainment, this home offers exceptional accessibility. Seconds from Quince Orchard High School & the Kentlands! Close to public transportation and easy access to I-270 and MD 124, & MD 28!
For sale
Price cut: $5K (8/26)
$375,000
12506 Granite Ridge Dr #12506, Gaithersburg, MD 20878
3beds
1,143sqft
Townhouse
Built in 1993
-- sqft lot
$374,700 Zestimate®
$328/sqft
$274/mo HOA
What's special
- 11 days
- 580
- 34
Likely to sell faster than
Zillow last checked:
Listing updated:
Listed by:
Helena Pulyaeva 301-646-1883,
RE/MAX Realty Services (240) 403-0400
Source: Bright MLS,MLS#: MDMC2252916
Facts & features
Interior
Bedrooms & bathrooms
- Bedrooms: 3
- Bathrooms: 3
- Full bathrooms: 2
- 1/2 bathrooms: 1
- Main level bathrooms: 1
Basement
- Area: 0
Heating
- Forced Air, Electric
Cooling
- Central Air, Electric
Appliances
- Included: Dishwasher, Disposal, Dryer, Exhaust Fan, Ice Maker, Microwave, Oven/Range - Electric, Washer, Electric Water Heater
- Laundry: Dryer In Unit, Washer In Unit
Features
- Kitchen - Table Space, Open Floorplan
- Has basement: No
- Has fireplace: No
Interior area
- Total structure area: 1,143
- Total interior livable area: 1,143 sqft
- Finished area above ground: 1,143
- Finished area below ground: 0
Property
Parking
- Parking features: On Street
- Has uncovered spaces: Yes
Accessibility
- Accessibility features: None
Features
- Levels: Two
- Stories: 2
- Pool features: None
Details
- Additional structures: Above Grade, Below Grade
- Parcel number: 160603045516
- Zoning: R
- Special conditions: Standard
Construction
Type & style
- Home type: Townhouse
- Architectural style: Colonial
- Property subtype: Townhouse
Materials
- Combination, Brick
- Foundation: Other
- Roof: Asphalt
Condition
- New construction: No
- Year built: 1993
- Major remodel year: 2026
Utilities & green energy
- Sewer: Public Sewer
- Water: Public
Community & HOA
Community
- Condo and coop fee: $214 monthly
- Subdivision: Quince Haven
HOA
- Has HOA: Yes
- Amenities included: Tot Lots/Playground
- Services included: Maintenance Structure, Lawn Care Front, Lawn Care Rear, Management, Insurance, Reserve Funds, Road Maintenance, Snow Removal, Trash
- HOA fee: $60 monthly
Location
- Region: Gaithersburg
Financial & listing details
- Price per square foot: $328/sqft
- Tax assessed value: $296,667
- Annual tax amount: $3,804
- Date on market: 8/25/2026
- Listing agreement: Exclusive Right To Sell
- Ownership: Condominium
Estimated market value
$374,700
$356,000 - $393,000
$2,630/mo
Price history
| Date | Event | Price |
|---|---|---|
| 8/26/2026 | Price change | $375,000-1.3%$328/sqft |
Source:  Bright MLS #MDMC2252916 Report a problem Bright MLS #MDMC2252916 Report a problem | ||
| 7/20/2026 | Listed for sale | $380,000$332/sqft |
Source: Bright MLS #MDMC2246392 Report a problem | ||
Public tax history
Tax history is unavailable.
Monthly payment
Est. payment
Payment breakdown
Explore the cost of this home by adjusting the details. Changes won't be saved.Climate risks
Neighborhood: 20878
Nearby schools
Schools provided by the listing agent
- District: Montgomery County Public Schools
Source: Bright MLS. This data may not be complete. We recommend contacting the local school district to confirm school assignments for this home.
- $333,100-- bd-- ba1k sqft12504 Granite Ridge Dr, North Potomac, MD 20878Off Market
- $342,9003 bd-- ba1.1k sqft12506 Granite Ridge Dr, North Potomac, MD 20878Off Market
- $344,6002 bd2 ba1k sqft12508 Granite Ridge Dr #12508, North Potomac, MD 20878Off Market
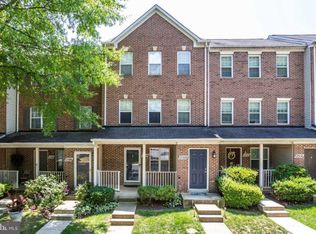
- $365,000-- bd-- ba1.1k sqft12510 Granite Ridge Dr, North Potomac, MD 20878Off Market
Similar homes
- $450,0003 bd4 ba1.2k sqft9 Prairie Rose Ct #5, Gaithersburg, MD 20878For Sale
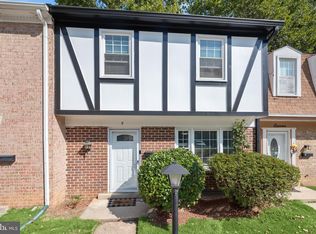
 MLS ID #MDMC2241524, Ray McCree, Northrop Realty. Bright MLS
 - $396,0003 bd3 ba1.3k sqft806 Amber Tree Ct APT 303, Gaithersburg, MD 20878For Sale
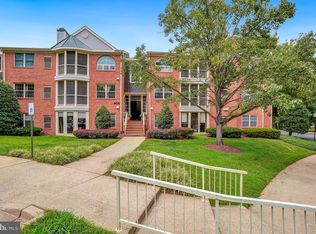 MLS ID #MDMC2251570, Jean Pagan-Bullock, Long & Foster Real Estate, Inc.. Bright MLS
 - $375,0002 bd2 ba1.1k sqftDecoverly Iv Codm, Rockville, MD 20850For Sale
 MLS ID #MDMC2236228, Pat Karta, Compass. Bright MLS
 - $375,0002 bd2 ba1.2k sqftMontgomery Village Hoa, Montgomery Village, MD 20886For Sale
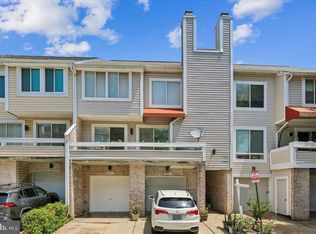 MLS ID #MDMC2245532, Katharina Donohew, Coldwell Banker Realty. Bright MLS
 - $437,5003 bd4 ba1.2k sqft12163 Flag Harbor Dr, Germantown, MD 20874For SaleMLS ID #MDMC2241012, Doug Lunenfeld, Keller Williams Capital Properties. Bright MLS
- $375,0002 bd2 ba1.1k sqftMillrace, Montgomery Village, MD 20886For SaleMLS ID #MDMC2222916, Julia Fortin, Compass. Bright MLS
- $299,9903 bd3 ba1.4k sqft8029 Harbor Tree Way, Montgomery Village, MD 20886For SaleMLS ID #MDMC2252588, Mel Golden, RE/MAX Realty Group. Bright MLS
- $419,0002 bd4 ba1k sqftLanding Glen Codm, Germantown, MD 20874For SaleMLS ID #MDMC2242658, Katelyn Moon, Realty 1 Maryland, LLC. Bright MLS
- $435,0003 bd3 ba1.2k sqft1923 Lyttonsville Rd, Silver Spring, MD 20910For SaleMLS ID #MDMC2253898, Liz Keyser, LPT Realty, LLC. Bright MLS
- $365,0002 bd1 ba986 sqftPark Terrace Condo, Vienna, VA 22180For SaleMLS ID #VAFX2335768, Pauline Knipe, Pearson Smith Realty, LLC. Bright MLS
- $299,9002 bd3 ba1k sqftFarmingdale Codm, Germantown, MD 20874For SaleMLS ID #MDMC2251056, Bryan Miller, Cummings & Co. Realtors. Bright MLS
- $415,0003 bd3 ba1.6k sqft3805 Stepping Stone Ln, Burtonsville, MD 20866For SaleMLS ID #MDMC2253018, Lindsay Katz VerStandig, Redfin Corp. Bright MLS
- $315,0002 bd2 ba1.1k sqftFountain Hills Codm, Germantown, MD 20874For SaleMLS ID #MDMC2248576, Charity Moreno, RE/MAX Town Center. Bright MLS
- $375,0002 bd2 ba1k sqft1319 Garden Wall Ct #404, Reston, VA 20194For SaleMLS ID #VAFX2330530, Nadia Khan, EXP Realty, LLC. Bright MLS
- $374,9002 bd2 ba1.1k sqftWoodwinds - Reston, Reston, VA 20191For SaleMLS ID #VAFX2325064, Cathy Stanton, Samson Properties. Bright MLS
- $219,9002 bd2 ba1.1k sqftDiamond Farm Codm, Gaithersburg, MD 20878For SaleMLS ID #MDMC2248524, Lindsay Katz VerStandig, Redfin Corp. Bright MLS
- $369,0003 bd2 ba1.2k sqftBrookmeade Condo, Leesburg, VA 20175For SaleMLS ID #VALO2130688, Lauryn Eadie, Real Broker, LLC. Bright MLS
- $379,0002 bd2 ba952 sqft1504 Lincoln Way APT 133, Mc Lean, VA 22102For SaleMLS ID #VAFX2330276, Heather Fry, Capital Center. Bright MLS
- $286,0002 bd2 ba1k sqft12209 Saint Peter Ct APT E, Germantown, MD 20874For SaleMLS ID #MDMC2241070, Sherri Ledner, Radiant Real Estate, LLC. Bright MLS
- $379,0002 bd2 ba1.1k sqftEdgewater At Town Center, Reston, VA 20190For SaleMLS ID #VAFX2330778, Jay Lee, Better Homes and Gardens Real Estate Reserve. Bright MLS
