Skip main navigation
Sold for $530,000
  • $530,000

    12506 Hemm Pl, Bowie, MD 20716

    4beds
    2,196sqft
    Single Family Residence
    Built in 1965
    0.47 Acres Lot
    $558,600 Zestimate®
    $241/sqft
    $3,358 Estimated rent

    Home value

    $558,600

    $531,000 - $587,000

    $3,358/mo

    Zestimate® history
    Loading
    Loading...

    Owner options

    List your home for rent

    $3,358/mo

    Rent Zestimate®

    Find your next renter with Zillow Rental Manager. Plus, with online applications, you can quickly screen prospective tenants – for free.

    Learn more

    $3,358/mo

    Rent Zestimate®

    Refinance and save

    $3,330/mo

    Est. payment

    Refinancing to a lower rate could help reduce your monthly payments and save thousands over the life of the loan.

    See today's rates

    $3,330/mo

    Est. payment

    Explore your selling options

    Work with a Zillow partner agent

    Leverage their expertise and Zillow's premium Showcase listings to get your home seen by more buyers.

    Get started

    List with your own agent

    Get your home in front of millions of buyers by listing it on Zillow.

    Learn how to do it

    Sell it yourself

    Take full control of how buyers see your home on Zillow by listing For Sale by Owner (FSBO).

    List your home

    What's special

    Walk in closetGame roomHeather hillsLuxury vinyl plankPowder roomMajor commuter routesLarge backyard
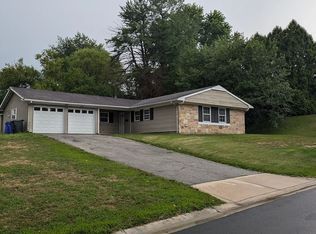
    Welcome to this cul-de sac and quiet community, presenting a  lovely updated colonial located  in the Heather Hills at Belair community with all recently updated amenities enjoy morning coffee on the lovely porch. This large house boast of 4 bedrooms, 3 full bath, 1 half, with a very large extension that can be use for additional living space, office, game room- the possibilities are endless The seamless flow of this house from the lovely  first level – with large living room to the right, to first floor bedroom & bath on the left of the foyer. Walk to the gourmet eat-in kitchen with tons of cabinets, top of the line new stainless steel appliances, laundry room off the kitchen with newer washer & dryer.  On this level walk also features powder room, and exit  to the large extension or to the large yard!!Retreat upstairs to the large private spa like -bath, with walk in closet, large windows for natural lights, two additional bedrooms and full bath also on this floor. Easy to care for luxury vinyl plank on the upstairs level, and Butterscotch oak flooring on the main level- This house boasts of many updates with NO  lease payment solar panels-worth over 50K- making  energy cost so low you get credit from BGE!!! The large backyard offers privacy with plenty of space for entertaining, gardening and check out the large storage shed as well.!!!Great location with lots of community amenities and close to local businesses, shopping, restaurants and major commuter routes - NO HOA

    Zillow last checked:

    Listing updated:

    Listed by:

    Keji Ogunleye 301-613-2043,

    Taylor Properties

    Bought with:

    Carmen Valenzuela, 5015064

    EXP Realty, LLC

    Source: Bright MLS,MLS#: MDPG2108692MLS Logo

    Facts & features

    Interior

    Bedrooms & bathrooms
    • Bedrooms: 4
    • Bathrooms: 4
    • Full bathrooms: 3
    • 1/2 bathrooms: 1
    • Main level bathrooms: 2
    • Main level bedrooms: 1
    Rooms
    • Room types: Great Room
    Basement
    • Area: 0
    Heating
    • Central, Electric
    Cooling
    • Central Air, Natural Gas
    Appliances
    • Included: Microwave, Dryer, Disposal, Dishwasher, Energy Efficient Appliances, ENERGY STAR Qualified Washer, ENERGY STAR Qualified Dishwasher, ENERGY STAR Qualified Freezer, ENERGY STAR Qualified Refrigerator, Cooktop, Gas Water Heater
    • Laundry: Has Laundry, Main Level
    Features
    • Has basement: No
    • Number of fireplaces: 1
    Interior area
    • Total structure area: 2,196
    • Total interior livable area: 2,196 sqft
    • Finished area above ground: 2,196
    • Finished area below ground: 0

    Property

    Parking
    • Total spaces: 2
    • Parking features: Garage Faces Front, Garage Door Opener, Attached
    • Attached garage spaces: 2
    Accessibility
    • Accessibility features: None
    Features
    • Levels: Two
    • Stories: 2
    • Patio & porch: Porch
    • Pool features: None
    Lot
    • Size: 0.47 Acres
    Details
    • Additional structures: Above Grade, Below Grade
    • Parcel number: 17070719724
    • Zoning: RSF95
    • Special conditions: Standard

    Construction

    Type & style
    • Home type: SingleFamily
    • Architectural style: Colonial
    • Property subtype: Single Family Residence
    Materials
    • Frame
    • Foundation: Slab
    Condition
    • New construction: No
    • Year built: 1965

    Utilities & green energy

    • Sewer: Public Sewer
    • Water: Public
    Green energy
    • Energy efficient items: Appliances, Fireplace/Wood Stove, Flooring
    • Energy generation: PV Solar Array(s) Owned

    Community & HOA

    Community
    • Security: Electric Alarm
    • Subdivision: Heather Hills At Belair
    HOA
    • Has HOA: No
    Location
    • Region: Bowie
    • Municipality: Bowie

    Financial & listing details

    • Price per square foot: $241/sqft
    • Tax assessed value: $377,800
    • Annual tax amount: $5,199
    • Date on market: 4/3/2024
    • Listing agreement: Exclusive Right To Sell
    • Ownership: Fee Simple

    Price history

    DateEventPrice
    5/30/2024Sold$530,000$241/sqft
    Source: Bright MLS #MDPG2108692 Report a problem
    5/13/2024Pending sale$530,000$241/sqft
    Source: Bright MLS #MDPG2108692 Report a problem
    4/17/2024Contingent$530,000$241/sqft
    Source: Bright MLS #MDPG2108692 Report a problem
    4/3/2024Listed for sale$530,000+47.2%$241/sqft
    Source: Bright MLS #MDPG2108692 Report a problem
    7/2/2018Sold$360,000+0.3%$164/sqft
    Source: Public Record Report a problem
    5/3/2018Listed for sale$359,000+135.8%$163/sqft
    Source: Hometown Properties, LLC #1000472712 Report a problem
    9/18/2000Sold$152,250+17.1%$69/sqft
    Source: Public Record Report a problem
    4/7/1995Sold$130,000$59/sqft
    Source: Public Record Report a problem

    Public tax history

    YearProperty taxesTax assessment
    2025$7,097 +29.8%$413,400 +4.5%
    2024$5,467 +5.2%$395,600 +4.7%
    2023$5,199 +5.7%$377,800 +4.9%
    2022$4,918 +4.7%$360,000 +4.2%
    2021$4,699 +4.7%$345,500 +4.4%
    2020$4,488 +3.6%$331,000 +9.5%
    2019$4,330 $302,400
    2018-- $302,400 +4.9%
    2017$4,878 +14.5%$288,300 +5.1%
    2016$4,262 $274,200 +1.7%
    2015$4,262 $269,533 +1.8%
    2014$4,262 $264,867 +1.8%
    2013-- $260,200
    2012-- $260,200
    2011-- $260,200 -33.9%
    2010-- $393,670 +10.8%
    2009-- $355,210 +12.1%
    2008-- $316,750 +13.8%
    2007-- $278,290 +13.3%
    2006-- $245,602 +15.4%
    2005-- $212,916 +18.1%
    2004-- $180,230
    2003-- $180,230 +6.4%
    2002-- $169,310 +14.8%
    2001-- $147,470
    Find assessor info on the county website

    Neighborhood: 20716

    Nearby schools

    GreatSchools rating
    Schools provided by the listing agent
    • District: Prince George's County Public Schools

    Source: Bright MLS. This data may not be complete. We recommend contacting the local school district to confirm school assignments for this home.

    Get a cash offer in 3 minutes
    Find out how much your home could sell for in as little as 3 minutes with a no-obligation cash offer.
    Estimated market value
    $558,600
    Get a cash offer in 3 minutes
    Find out how much your home could sell for in as little as 3 minutes with a no-obligation cash offer.
    Estimated market value
    $558,600