Walk into your exclusive hideaway through the grand double doors and be greeted by a spacious main living area boasting huge windows and a majestic stone fireplace. The dreamy chef's kitchen and a picture perfect dining spot complete the great room-kitchen combo. The luxurious primary suite offers serene bedroom views, fully tiled shower and walk-in closet. Finishing off the main level is a secondary bedroom with a reading window under a vaulted ceiling. Downstairs is a treasure trove with two more bedrooms, a shared jack-and-jill bath, a trendy wet bar, sleek flooring, and a handy half bath in the family room. Don't miss the extra storage and charming garden room in this elegant abode. Step outside to over an acre of land where you can delight in private vistas, chill on the covered deck, gather around the firepit on the patio, and roam the grounds. This beauty comes with a sprinkler system, invisible fence, epoxy garage flooring, direct propane bbq grill hookup on deck, garage-to-pantry pass through with top-notch Kearney Schools, and a sweet location just north of Liberty.
Sold
Price Unknown
12506 NE 132nd Ter, Kearney, MO 64060
4beds
3,600sqft
Single Family Residence
Built in 2018
1.1 Acres Lot
$767,000 Zestimate®
$--/sqft
$3,777 Estimated rent
Home value
$767,000
$729,000 - $805,000
$3,777/mo
Zestimate® history
Owner options
List your home for rent
$3,777/mo
Rent Zestimate®
Find your next renter with Zillow Rental Manager. Plus, with online applications, you can quickly screen prospective tenants – for free.
$3,777/mo
Rent Zestimate®
Refinance and save
$275/mo
Est. payment
Refinancing to a lower rate could help reduce your monthly payments and save thousands over the life of the loan.
$275/mo
Est. payment
Explore your selling options
Work with a Zillow partner agent
Leverage their expertise and Zillow's premium Showcase listings to get your home seen by more buyers.
Get startedList with your own agent
Get your home in front of millions of buyers by listing it on Zillow.
Learn how to do itSell it yourself
Take full control of how buyers see your home on Zillow by listing For Sale by Owner (FSBO).
List your homeWhat's special
Majestic stone fireplaceHandy half bathInvisible fenceSerene bedroom viewsExtra storageLuxurious primary suiteFully tiled shower
Zillow last checked:
Listing updated:
Listed by:
Julie Rischer 816-449-8335,
Keller Williams Realty Partners Inc.
Bought with:
Harrison Shipman, 2018015261
ReeceNichols Weston Bend
Source: Heartland MLS as distributed by MLS GRID,MLS#: 2482733
Facts & features
Interior
Bedrooms & bathrooms
- Bedrooms: 4
- Bathrooms: 4
- Full bathrooms: 3
- 1/2 bathrooms: 1
Primary bedroom
- Features: Carpet, Ceiling Fan(s), Walk-In Closet(s)
- Level: First
- Area: 224 Square Feet
- Dimensions: 16 x 14
Bedroom 2
- Features: Carpet, Ceiling Fan(s)
- Level: First
- Area: 108 Square Feet
- Dimensions: 12 x 9
Bedroom 3
- Features: Carpet, Ceiling Fan(s)
- Level: Basement
- Area: 130 Square Feet
- Dimensions: 13 x 10
Bedroom 4
- Features: Carpet, Ceiling Fan(s)
- Level: Basement
- Area: 130 Square Feet
- Dimensions: 13 x 10
Primary bathroom
- Features: Ceramic Tiles
- Level: First
- Area: 96 Square Feet
Bathroom 1
- Level: Basement
- Area: 96 Square Feet
Great room
- Features: Ceiling Fan(s), Fireplace
- Level: First
- Area: 546 Square Feet
- Dimensions: 21 x 26
Kitchen
- Features: Granite Counters, Kitchen Island, Pantry
- Level: First
- Area: 336 Square Feet
- Dimensions: 16 x 21
Laundry
- Features: Ceramic Tiles
- Level: First
- Area: 35 Square Feet
- Dimensions: 7 x 5
Recreation room
- Features: Luxury Vinyl
- Level: Basement
- Area: 598 Square Feet
- Dimensions: 23 x 26
Heating
- Electric
Cooling
- Electric, Heat Pump
Appliances
- Included: Dishwasher, Disposal, Humidifier, Microwave, Refrigerator, Gas Range, Stainless Steel Appliance(s)
- Laundry: Laundry Room, Main Level
Features
- Ceiling Fan(s), Custom Cabinets, Kitchen Island, Pantry, Stained Cabinets, Walk-In Closet(s)
- Flooring: Ceramic Tile, Luxury Vinyl, Wood
- Windows: Thermal Windows
- Basement: Basement BR,Finished,Full,Walk-Out Access
- Number of fireplaces: 1
- Fireplace features: Gas, Great Room, Recreation Room
Interior area
- Total structure area: 3,600
- Total interior livable area: 3,600 sqft
- Finished area above ground: 1,800
- Finished area below ground: 1,800
Property
Parking
- Total spaces: 3
- Parking features: Attached, Garage Door Opener, Garage Faces Front
- Attached garage spaces: 3
Features
- Patio & porch: Covered, Patio
Lot
- Size: 1.1 Acres
- Features: Acreage, Estate Lot, Level
Details
- Parcel number: 111030003016.00
- Special conditions: Third Party Approval
Construction
Type & style
- Home type: SingleFamily
- Architectural style: Traditional
- Property subtype: Single Family Residence
Materials
- Brick/Mortar, Frame
- Roof: Composition
Condition
- Year built: 2018
Utilities & green energy
- Sewer: Public Sewer, Grinder Pump
- Water: Public
Community & HOA
Community
- Security: Smoke Detector(s)
- Subdivision: Oakbrook
HOA
- Has HOA: Yes
- HOA fee: $275 annually
Location
- Region: Kearney
Financial & listing details
- Tax assessed value: $96,410
- Annual tax amount: $5,525
- Date on market: 4/11/2024
- Listing terms: Cash,Conventional,FHA,VA Loan
- Ownership: Private
- Road surface type: Paved
Price history
| Date | Event | Price |
|---|---|---|
| 6/7/2024 | Sold | -- |
Source:  Heartland MLS as distributed by MLS GRID #2482733 Report a problem Heartland MLS as distributed by MLS GRID #2482733 Report a problem | ||
| 4/24/2024 | Pending sale | $675,000$188/sqft |
Source: Heartland MLS as distributed by MLS GRID #2482733 Report a problem | ||
| 4/13/2024 | Listing removed | -- |
Source: Heartland MLS as distributed by MLS GRID #2482733 Report a problem | ||
| 4/11/2024 | Listed for sale | $675,000+43.6%$188/sqft |
Source: Heartland MLS as distributed by MLS GRID #2482733 Report a problem | ||
| 3/10/2020 | Sold | -- |
Source: Heartland MLS as distributed by MLS GRID #2204307 Report a problem | ||
| 2/10/2020 | Pending sale | $470,000$131/sqft |
Source: ReeceNichols - Kansas City North #2204307 Report a problem | ||
| 1/22/2020 | Listed for sale | $470,000$131/sqft |
Source: Reece Nichols - Kansas City No #2204307 Report a problem | ||
Public tax history
| Year | Property taxes | Tax assessment |
|---|---|---|
| 2025 | $5,824 +5% | $96,410 +10% |
| 2024 | $5,545 +0.4% | $87,650 |
| 2023 | $5,525 +15.4% | $87,650 +19.2% |
| 2022 | $4,787 +2.2% | $73,550 |
| 2021 | $4,685 +68.9% | $73,550 +85.9% |
| 2020 | $2,773 | $39,560 |
| 2019 | $2,773 +0.6% | $39,560 +29.2% |
| 2018 | $2,757 | $30,630 +632.8% |
| 2017 | -- | $4,180 |
Find assessor info on the county website
Neighborhood: 64060
Nearby homes
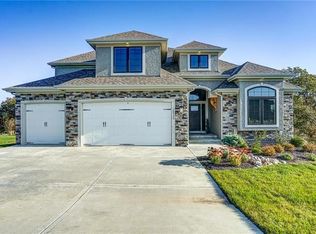
- $726,3005 bd4 ba3.1k sqft12520 NE 132nd Ter, Kearney, MO 64060Off Market
- $499,9002 bd3 ba1.8k sqft12424 NE 132nd Ter, Kearney, MO 64060Off Market
- $677,4004 bd3 ba2.6k sqft12503 NE 132nd Ter, Kearney, MO 64060Off Market
- $--4 bd4 ba3.3k sqft12412 NE 132nd Ter, Kearney, MO 64060Sold
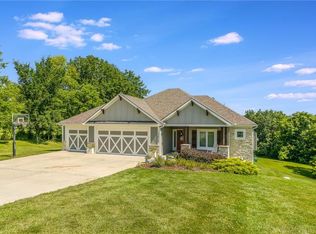
- $7,6001.13 Acres12415 NE 132nd Ter, Kearney, MO 64060Off Market
- $608,4003 bd3 ba2.1k sqft12606 NE 132nd Ter, Kearney, MO 64060Off Market
- $599,9002 bd3 ba2k sqft13217 Oakbrook Ct, Kearney, MO 64060Off Market
- $744,9004 bd4 ba5.3k sqft13406 Oakbrook Dr, Kearney, MO 64060Off Market
Nearby schools
GreatSchools rating
- 4/10Kearney Elementary SchoolGrades: PK-5Distance: 4 mi
- 8/10Kearney Junior High SchoolGrades: 8-9Distance: 4.2 mi
- 9/10Kearney High SchoolGrades: 10-12Distance: 4.2 mi
Schools provided by the listing agent
- Elementary: Kearney
- Middle: Kearney
- High: Kearney
Source: Heartland MLS as distributed by MLS GRID. This data may not be complete. We recommend contacting the local school district to confirm school assignments for this home.
- Missouri
- Clay County
- Kearney
- 64060
- 12506 NE 132nd Ter
Nearby cities
Nearby zip codes
Other Kearney Topics
