Headline
$2,199 4 bed 3.5 bath Weston Oaks north-facing Vastu-friendly community pool & clubhouse
Description
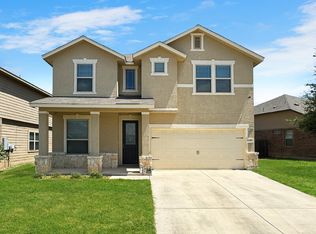
2,785 sq ft David Weekley two-story in Weston Oaks, just off Potranco Rd. 4 bedrooms, 3.5 baths on a quiet cul-de-sac. Rent $2,199.
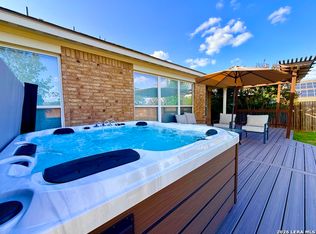
Main floor: primary suite with walk-in closet, full bath, and double vanity; private study/office; separate dining; eat-in kitchen with breakfast bar; two living areas with high ceilings; laundry. Upstairs: three bedrooms and a large game room. Covered patio, wood deck, fenced backyard, attached 2-car garage.
North-facing, level lot. Southwest bedroom. Layout suits Vastu-conscious tenants (north entry/lot orientation and southwest bedroom).
HVAC condenser and roof about 2 years old. Solar panels installed (you pay electric; bills are typically lower than a similar home without solar). Owner pays the HOA.
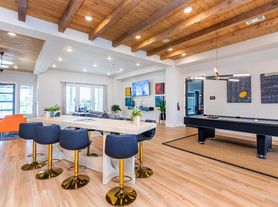

Weston Oaks community pool, clubhouse, park/playground, BBQ, and basketball. Easy to Loop 1604 and Potranco.
Available now. 12-month lease. Pets considered with deposit. Apply on Zillow.
Please apply only if you meet the below criteria and agree to the screening process :
Minimum 12-month lease required.
Well-qualified applicants preferred.
Household gross monthly income must be at least three (3) times the monthly rent. Please provide your total gross monthly household income and the source(s) of income (for example: employment, self-employment, retirement, pension, military benefits, investments, or other lawful income). Income verification will be required during the application process
Credit score of 600 or higher preferred.
Positive rental history required. No prior evictions.
Background, credit, employment, and rental history verification required for all applicants age 18 and older.
Security deposit equal to one month's rent.
Military personnel, defense contractors, healthcare professionals, and corporate relocations are welcome.
Pets considered on a case-by-case basis with additional pet fees and deposits.
Tenant responsible for utilities and routine yard maintenance.
Applicants must complete the Zillow application and screening process prior to lease approval.
`
House for rent
Single family residence
Available now
Cats, small dogs OK
Air conditioner, central air, electric
In unit laundry
Attached garage parking
Heat pump
What's special
North-facing level lotSeparate diningCovered patioFenced backyardWood deck
- 12 days |
- -- |
- -- |
Zillow last checked:
Listing updated:
Travel times
Facts & features
Interior
Bedrooms & bathrooms
- Bedrooms: 4
- Bathrooms: 4
- Full bathrooms: 3
- 1/2 bathrooms: 1
Heating
- Heat Pump
Cooling
- Air Conditioner, Central Air, Electric
Appliances
- Included: Dishwasher, Dryer, Freezer, Microwave Oven, Oven, Refrigerator, Washer
- Laundry: In Unit
Features
- Walk In Closet
- Flooring: Carpet, Hardwood, Tile
Interior area
- Total interior livable area: 2,785 sqft
Property
Parking
- Parking features: Attached, Garage
- Has attached garage: Yes
- Details: Contact manager
Features
- Patio & porch: Patio
Details
- Additional structures: Garage(s)
- Parcel number: 1167479
Construction
Type & style
- Home type: SingleFamily
- Property subtype: Single Family Residence
Community & HOA
Community
- Features: Clubhouse
HOA
- Amenities included: Clubhouse
Location
- Region: San Antonio
Financial & listing details
- Lease term: 1 Year
Price history
| Date | Event | Price |
|---|---|---|
| 9/27/2026 | Price change | $2,199-4.4%$1/sqft |
Source: Zillow Rentals Report a problem | ||
| 9/26/2026 | Price change | $2,300-4.2%$1/sqft |
Source: Zillow Rentals Report a problem | ||
| 9/22/2026 | Listed for rent | $2,400$1/sqft |
Source: Zillow Rentals Report a problem | ||
| 8/31/2026 | Sold | -- |
Source:  LERA MLS #1999254 Report a problem LERA MLS #1999254 Report a problem | ||
| 8/3/2026 | Pending sale | $300,000$108/sqft |
Source: LERA MLS #1999254 Report a problem | ||
| 7/29/2026 | Listed for sale | $300,000-7.7%$108/sqft |
Source: LERA MLS #1999254 Report a problem | ||
| 7/25/2026 | Contingent | $325,000$117/sqft |
Source: LERA MLS #1999254 Report a problem | ||
| 7/10/2026 | Listed for sale | $325,000$117/sqft |
Source: LERA MLS #1999254 Report a problem | ||