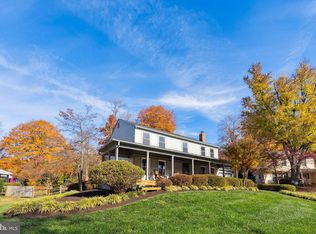
Welcome to this stunning colonial home tucked away on a peaceful cul-de-sac in desirable Fox Mill Estates, offering over 2,600 sqft of beautifully designed living space. The main level boasts gleaming hardwood floors and a traditional layout -- perfect for both relaxation and entertaining. The formal living room, with charming French doors, can also serve as a main-level bedroom, featuring built-in bench seating with storage, recessed lighting, and dual closets. It is conveniently located near the full main level bath, freshly renovated in 2021. An adjacent bonus room offers an ideal home office setup. The updated kitchen is features ample white cabinetry with elegant glass-front accents, brushed nickel hardware, and recessed lighting. Equipped with a pantry, electric cooktop, built-in microwave, oven, refrigerator, dishwasher, and double sink, it’s both functional and stylish. A built-in breakfast bar offers a cozy spot for quick meals, while the adjacent dining room shines with a bay window with large picture window, and chandelier lighting. The inviting family room centers around a gas brick fireplace with glass doors, creating a cozy space for gathering. Completing the main level is a versatile three-season room with a ceiling fan, leading to a lovely stone patio and providing interior access to the two-car garage. Upstairs, hardwood floors flow through each bedroom. The spacious primary suite features a ceiling fan, sitting area, dual walk-in closets, and a luxurious updated bath with luxury vinyl tile, a jetted soaking tub, dual sinks, and a stylish grey tile shower with custom accents. Bedroom two has its own beautifully updated en-suite with a frameless glass shower and modern vanity. Bedrooms three and four each offer ceiling fans with light fixtures and generous closets. An updated hall bath (2021) with extra counter space, luxury vinyl tile floors, and a frameless walk-in shower completes this level. Freshly painted in Edgecomb Grey, the upper levels have a modern, sophisticated appeal. The renovated (2009) lower level provides even more space with a large storage room perfect for a home gym, and a spacious recreation room with LVP flooring, a wet bar, and recessed lighting—perfect for entertaining. This home also includes a charming covered front porch and a newly replaced roof (2023), ensuring peace of mind for years to come. Enjoy the many amenities of Fox Mill: walking paths, tennis courts, local pools (separate membership), tot-lot and more! Not to mention, it is 3 miles to the Silver Line Metro, minutes to a Metro Bus stop, Park & Ride, and major commuter arteries such as the Fairfax County Pkwy, Rt 50, I66, Rt 28 & the Dulles Toll Road. Close to Dulles Airport, Fox Mill Shopping Center, Reston Town Center, Fairfax Corner, Fair Oaks Mall, Fair Lakes Shopping Center, Wegmans; you're in the middle of it all! With its desirable location and thoughtful updates, this rare find in Fox Mill Estates is ready for you to move in and make it your own.
Sold for $875,000
Zillow last checked:
Listing updated:
Bought with:
Eileen Slovak, 0225266991
Long & Foster Real Estate, Inc.
Source: Bright MLS,MLS#: VAFX2209358
Price history
| Date | Event | Price |
|---|---|---|
| 12/11/2024 | Sold | $875,000+6.1%$326/sqft |
Source:  Bright MLS #VAFX2209358 Report a problem Bright MLS #VAFX2209358 Report a problem | ||
| 11/18/2024 | Pending sale | $825,000$308/sqft |
Source: Bright MLS #VAFX2209358 Report a problem | ||
| 11/14/2024 | Listed for sale | $825,000+111.5%$308/sqft |
Source: Bright MLS #VAFX2209358 Report a problem | ||
| 2/2/2004 | Sold | $390,000$145/sqft |
Source: Public Record Report a problem | ||


Get a cash offer in 3 minutes
Find out how much your home could sell for in as little as 3 minutes with a no-obligation cash offer.
Estimated market value
$908,700
