Wow, this is a HOME! Fully updated beautiful 3Br ,2.5Ba, Tri-Level home in Palos Heights! This home has it ALL and so many unique and fantastic amenities! Updated kitchen with SS Appliances, Granite counter-tops, and high end touch screen WiFi Smart Fridge. Beautiful hardwood flooring throughout the main and upper level. The living room has a wonderful stone wall feature, large wrap around windows ton of natural light. The lower level features tile flooring, a stone fireplace, full bath with walk in shower, and large laundry area. This home also features a massive heated 23x46 Tandem 4.5 car garage! Absolutely perfect for mechanics, hobbyist, home gym, or featured hang out area! The primary bedroom has a large walk in closet that leads to the shared gorgeously remodeled shared bathroom. The back yard features a custom grill built-in and matched to the landscaping as well as a covered hot tub and a professionally installed oversized patio and built in fireplace as well as a fire pit. Recent upgrades include HW tank 2024, Roof 2021,& New Windows in 2022. Book your appointment today!
Closed
$455,000
12506 S Austin Ave, Palos Heights, IL 60463
3beds
2,432sqft
Single Family Residence
Built in 1963
0.27 Acres Lot
$485,400 Zestimate®
$187/sqft
$3,444 Estimated rent
Home value
$485,400
$461,000 - $510,000
$3,444/mo
Zestimate® history
Owner options
List your home for rent
$3,444/mo
Rent Zestimate®
Find your next renter with Zillow Rental Manager. Plus, with online applications, you can quickly screen prospective tenants – for free.
$3,444/mo
Rent Zestimate®
Refinance and save
$3,256/mo
Est. payment
Refinancing to a lower rate could help reduce your monthly payments and save thousands over the life of the loan.
$3,256/mo
Est. payment
Explore your selling options
Work with a Zillow partner agent
Leverage their expertise and Zillow's premium Showcase listings to get your home seen by more buyers.
Get startedList with your own agent
Get your home in front of millions of buyers by listing it on Zillow.
Learn how to do itSell it yourself
Take full control of how buyers see your home on Zillow by listing For Sale by Owner (FSBO).
List your homeWhat's special
Stone fireplaceCovered hot tubFire pitLarge wrap around windowsProfessionally installed oversized patioUpdated kitchenStone wall feature
Zillow last checked:
Listing updated:
Listed by:
Benny Collesano 708-280-6213,
Better Homes & Gardens Real Estate
Bought with:
Lourdes Hernandez
Exit Grace Realty
Source: MRED as distributed by MLS GRID,MLS#: 12372381
Facts & features
Interior
Bedrooms & bathrooms
- Bedrooms: 3
- Bathrooms: 3
- Full bathrooms: 2
- 1/2 bathrooms: 1
Rooms
- Room types: No additional rooms
Primary bedroom
- Features: Flooring (Hardwood)
- Level: Second
- Area: 224 Square Feet
- Dimensions: 14X16
Bedroom 2
- Features: Flooring (Hardwood)
- Level: Second
- Area: 180 Square Feet
- Dimensions: 12X15
Bedroom 3
- Features: Flooring (Hardwood)
- Level: Second
- Area: 120 Square Feet
- Dimensions: 10X12
Dining room
- Features: Flooring (Hardwood)
- Level: Main
- Area: 180 Square Feet
- Dimensions: 12X15
Family room
- Features: Flooring (Ceramic Tile)
- Level: Lower
- Area: 575 Square Feet
- Dimensions: 23X25
Kitchen
- Features: Kitchen (Island, Pantry), Flooring (Hardwood)
- Level: Main
- Area: 196 Square Feet
- Dimensions: 14X14
Laundry
- Features: Flooring (Ceramic Tile)
- Level: Lower
- Area: 117 Square Feet
- Dimensions: 9X13
Living room
- Features: Flooring (Hardwood)
- Level: Main
- Area: 378 Square Feet
- Dimensions: 14X27
Heating
- Baseboard
Cooling
- Central Air
Appliances
- Included: Range, Microwave, Dishwasher, High End Refrigerator, Stainless Steel Appliance(s), Range Hood
- Laundry: Sink
Features
- Basement: None
- Number of fireplaces: 1
- Fireplace features: Family Room
Interior area
- Total structure area: 0
- Total interior livable area: 2,432 sqft
Property
Parking
- Total spaces: 4.5
- Parking features: Garage Door Opener, Heated Garage, Tandem, On Site, Garage Owned, Attached, Garage
- Attached garage spaces: 4.5
- Has uncovered spaces: Yes
Accessibility
- Accessibility features: No Disability Access
Features
- Levels: Tri-Level
- Stories: 2
Lot
- Size: 0.27 Acres
- Dimensions: 75X161X75X161
Details
- Parcel number: 24293070130000
- Special conditions: None
Construction
Type & style
- Home type: SingleFamily
- Property subtype: Single Family Residence
Materials
- Brick
- Foundation: Concrete Perimeter
Condition
- New construction: No
- Year built: 1963
Utilities & green energy
- Sewer: Public Sewer
- Water: Public
Community & HOA
HOA
- Services included: None
Location
- Region: Palos Heights
Financial & listing details
- Price per square foot: $187/sqft
- Tax assessed value: $320,010
- Annual tax amount: $7,923
- Date on market: 5/22/2025
- Listing terms: FHA
- Ownership: Fee Simple
Price history
| Date | Event | Price |
|---|---|---|
| 6/20/2025 | Sold | $455,000+1.1%$187/sqft |
Source:  MRED as distributed by MLS GRID #12372381 Report a problem MRED as distributed by MLS GRID #12372381 Report a problem | ||
| 5/27/2025 | Contingent | $449,999$185/sqft |
Source: MRED as distributed by MLS GRID #12372381 Report a problem | ||
| 5/22/2025 | Listed for sale | $449,999+125%$185/sqft |
Source: MRED as distributed by MLS GRID #12372381 Report a problem | ||
| 11/29/2016 | Sold | $200,000-16.3%$82/sqft |
Source: MRED as distributed by MLS GRID #09183985 Report a problem | ||
| 7/21/2016 | Price change | $239,000-11.2%$98/sqft |
Source: CENTURY 21 Affiliated #09183985 Report a problem | ||
| 5/10/2016 | Price change | $269,000-3.6%$111/sqft |
Source: CENTURY 21 Affiliated #09183985 Report a problem | ||
| 4/5/2016 | Listed for sale | $279,000$115/sqft |
Source: CENTURY 21 Affiliated #09183985 Report a problem | ||
Public tax history
| Year | Property taxes | Tax assessment |
|---|---|---|
| 2024 | -- | $32,001 +0% |
| 2023 | $7,923 +17.3% | $31,999 +39.7% |
| 2022 | $6,753 +4.9% | $22,909 |
| 2021 | $6,439 +1.3% | $22,909 |
| 2020 | $6,357 +16.1% | $22,909 +14.5% |
| 2019 | $5,477 +5.7% | $20,000 |
| 2018 | $5,181 -1.1% | $20,000 |
| 2017 | $5,238 -12.5% | $20,000 -8.2% |
| 2016 | $5,985 +1.8% | $21,778 |
| 2015 | $5,881 +1.8% | $21,778 |
| 2014 | $5,776 -1.7% | $21,778 -8.6% |
| 2013 | $5,875 +26.7% | $23,829 |
| 2012 | $4,637 +1.5% | $23,829 |
| 2011 | $4,569 +14.9% | $23,829 -16.5% |
| 2010 | $3,975 +3.7% | $28,552 |
| 2009 | $3,833 +4% | $28,552 -5% |
| 2008 | $3,687 -7% | $30,055 +14.3% |
| 2007 | $3,963 +3.4% | $26,303 |
| 2006 | $3,833 +9.6% | $26,303 |
| 2005 | $3,497 -2.5% | $26,303 +23.5% |
| 2004 | $3,588 +1.8% | $21,300 |
| 2003 | $3,526 +2.3% | $21,300 |
| 2002 | $3,446 +11.7% | $21,300 +10% |
| 2001 | $3,086 +0.9% | $19,357 |
| 2000 | $3,059 | $19,357 |
| 1999 | -- | $19,357 |
Find assessor info on the county website
Neighborhood: 60463
Nearby homes
- $330,5003 bd1 ba1.2k sqft12512 S Austin Ave, Palos Heights, IL 60463Off Market
- $484,9004 bd2 ba2.1k sqft12500 S Austin Ave, Palos Heights, IL 60463Off Market
- $387,0004 bd2 ba1.5k sqft12518 S Austin Ave, Palos Heights, IL 60463Off Market
- $414,2004 bd3 ba2.3k sqft12507 S McVickers Ave, Palos Heights, IL 60463Off Market
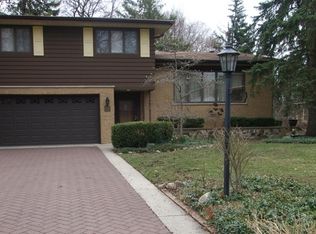
- $287,0003 bd2 ba1.2k sqft12513 S McVickers Ave, Palos Heights, IL 60463Sold
- $400,6003 bd2 ba1.7k sqft12501 S McVickers Ave, Palos Heights, IL 60463Off Market
- $503,9004 bd3 ba2.3k sqft12507 McVicker Ave, Palos Heights, IL 60463Off Market
- $289,2003 bd2 ba1.2k sqft12513 McVicker Ave, Palos Heights, IL 60463Off Market
Nearby schools
GreatSchools rating
- 10/10Chippewa Elementary SchoolGrades: 1-3Distance: 0.1 mi
- 9/10Independence Jr High SchoolGrades: 6-8Distance: 0.8 mi
- 3/10A B Shepard High School (Campus)Grades: 9-12Distance: 0.7 mi
Schools provided by the listing agent
- District: 128
Source: MRED as distributed by MLS GRID. This data may not be complete. We recommend contacting the local school district to confirm school assignments for this home.
Get a cash offer in 3 minutes
Find out how much your home could sell for in as little as 3 minutes with a no-obligation cash offer.
Estimated market value
$485,400
Get a cash offer in 3 minutes
Find out how much your home could sell for in as little as 3 minutes with a no-obligation cash offer.
Estimated market value
$485,400
- Illinois
- Cook County
- Palos Heights
- 60463
- 12506 S Austin Ave
Nearby cities
Nearby zip codes
Other Palos Heights Topics
