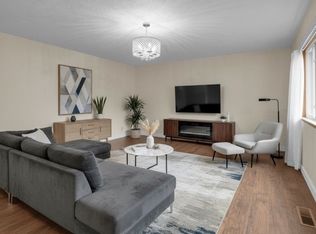
Tired of someone living in the apartment above you? Dreaming of a place all your own? Your search is over! This RARE 2-bed, 2-bath condo solves that problem. While many condos feel like glorified apartments in run-down complexes, Andrea Terrace breaks the mold! Set down a private drive, well off the street, the entire community is well maintained, peaceful, and lets you shake off the cares of the day. Picture starting your morning with coffee on your own deck then coming home after work to a place that feels like your sanctuary, not just another unit in an apartment complex. Fresh updates make it move-in ready: newer paint and carpet, windows and slider, and H20 heater, along with newer kitchen appliances that make daily routines simple and stress-free. Your primary suite becomes a true retreat with a walk-in closet and full ensuite bath where you can unwind in private, while the second bedroom and second full bathroom give you the flexibility to host guests, work from home, or spread out however life demands. The washer and dryer stay, built-in AC keeps you comfortable year-round, and assigned parking means you’ll never circle the block looking for a space. You're five minutes from 205, a quick jump to PDX, minutes from Floyd Light park and Glendoveer trails, tennis, and golf. Target, Fred Meyer, and local spots like Jubilee Hall PDX and Sayler's keep errands and life's essentials within reach. Not just another condo, your new home is the answer to controlling your own future.
Sold
Zillow last checked:
Listing updated:
Bought with:
Tai Faux, 201242326
Think Real Estate
Source: RMLS (OR),MLS#: 680780421
Price history
| Date | Event | Price |
|---|---|---|
| 7/10/2026 | Sold | $214,000-1.4%$218/sqft |
Source:  RMLS (OR) #680780421 Report a problem RMLS (OR) #680780421 Report a problem | ||
| 6/22/2026 | Pending sale | $217,000$221/sqft |
Source: RMLS (OR) #680780421 Report a problem | ||
| 5/13/2026 | Listed for sale | $217,000$221/sqft |
Source: RMLS (OR) #680780421 Report a problem | ||
| 4/17/2026 | Pending sale | $217,000$221/sqft |
Source: RMLS (OR) #680780421 Report a problem | ||
| 4/9/2026 | Listed for sale | $217,000+22.6%$221/sqft |
Source: RMLS (OR) #680780421 Report a problem | ||
| 9/21/2023 | Listing removed | -- |
Source: Zillow Rentals Report a problem | ||
| 9/12/2023 | Price change | $1,495-3.5%$2/sqft |
Source: Zillow Rentals Report a problem | ||
| 8/21/2023 | Price change | $1,550-3.1%$2/sqft |
Source: Zillow Rentals Report a problem | ||
| 8/1/2023 | Listed for rent | $1,600+6.7%$2/sqft |
Source: Zillow Rentals Report a problem | ||
| 6/29/2022 | Listing removed | -- |
Source: Zillow Rental Manager Report a problem | ||
| 6/21/2022 | Price change | $1,499-6.3%$2/sqft |
Source: Zillow Rental Manager Report a problem | ||
| 6/14/2022 | Price change | $1,599-3.1%$2/sqft |
Source: Zillow Rental Manager Report a problem | ||
| 5/30/2022 | Listed for rent | $1,650+3.4%$2/sqft |
Source: Zillow Rental Manager Report a problem | ||
| 1/11/2022 | Listing removed | -- |
Source: Zillow Rental Network Premium Report a problem | ||
| 12/16/2021 | Listed for rent | $1,595$2/sqft |
Source: Zillow Rental Network Premium Report a problem | ||
| 1/13/2021 | Sold | $177,000+1.1%$181/sqft |
Source: RMLS (OR) #20315779 Report a problem | ||
| 12/8/2020 | Pending sale | $175,000$179/sqft |
Source: RMLS (OR) #20315779 Report a problem | ||
| 11/13/2020 | Price change | $175,000-2.2%$179/sqft |
Source: Berkshire Hathaway HomeServices NW Real Estate #20315779 Report a problem | ||
| 10/30/2020 | Price change | $179,000-3.2%$183/sqft |
Source: Berkshire Hathaway HomeServices NW Real Estate #20315779 Report a problem | ||
| 9/11/2020 | Listed for sale | $184,950+42.3%$189/sqft |
Source: Berkshire Hathaway HomeServices NW Real Estate #20315779 Report a problem | ||
| 12/23/2015 | Sold | $130,000-2.6%$133/sqft |
Source: RMLS (OR) #15562680 Report a problem | ||
| 1/30/2007 | Sold | $133,500+61.1%$136/sqft |
Source: Public Record Report a problem | ||
| 5/7/2004 | Sold | $82,850$85/sqft |
Source: Public Record Report a problem | ||
Nearby homes
- $1,7002 bd2 ba980 sqft12506 SE Stark St APT E, Portland, OR 97233For Rent
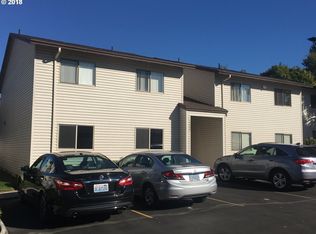
- $196,4002 bd2 ba980 sqft12506 SE Stark St APT A, Portland, OR 97233Off Market
- $181,2002 bd2 ba980 sqft12506 SE Stark St APT B, Portland, OR 97233Off Market
- $182,8002 bd2 ba980 sqft12506 SE Stark St APT F, Portland, OR 97233Off Market
Get a cash offer in 3 minutes
Find out how much your home could sell for in as little as 3 minutes with a no-obligation cash offer.
Estimated market value
$213,500
