Skip main navigation
Sold for $2,612,000
  • $2,612,000

    12506 Sycamore View Dr, Potomac, MD 20854

    6beds
    10,216sqft
    Single Family Residence
    Built in 2007
    6.72 Acres Lot
    $2,765,000 Zestimate®
    $256/sqft
    $7,955 Estimated rent

    Home value

    $2,765,000

    $2.57M - $3.01M

    $7,955/mo

    Zestimate® history
    Loading
    Loading...

    Owner options

    List your home for rent

    $7,955/mo

    Rent Zestimate®

    Find your next renter with Zillow Rental Manager. Plus, with online applications, you can quickly screen prospective tenants – for free.

    Learn more

    $7,955/mo

    Rent Zestimate®

    Refinance and save

    $16,813/mo

    Est. payment

    Refinancing to a lower rate could help reduce your monthly payments and save thousands over the life of the loan.

    See today's rates

    $16,813/mo

    Est. payment

    Explore your selling options

    Work with a Zillow partner agent

    Leverage their expertise and Zillow's premium Showcase listings to get your home seen by more buyers.

    Get started

    List with your own agent

    Get your home in front of millions of buyers by listing it on Zillow.

    Learn how to do it

    Sell it yourself

    Take full control of how buyers see your home on Zillow by listing For Sale by Owner (FSBO).

    List your home

    What's special

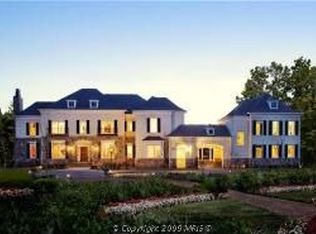
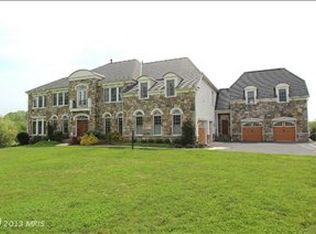
    This luxury Buckingham Extended model is magnificently situated on 6.7 wooded acres that back up to protected land and offers the ultimate in privacy and tranquility. This customized luxury home boasts over 12,000 sq. ft. of living space with the beauty of a layered backyard and bears the beauty of a scenic vista. Enjoy your deep thoughts in the peace of the sunset and sunrise. As you step inside, you are greeted by grand living spaces that include exquisite formal rooms and cozy living areas. The family room off the kitchen is perfect for gatherings, while the elegant dining and living rooms provide sophisticated spaces for entertaining. The light-filled breakfast area adds to the inviting atmosphere of the home. PS: all the furniture is for sale, ask your agent for more info. The huge gourmet kitchen is a chef’s delight, equipped with all the bells and whistles to make meal preparation a joy. The massive master suite is a true retreat, featuring a sitting room, fireplace, and two huge walk-in closets. Three additional bedrooms on the upper level each have en-suite baths. Connected to the main house is a guest apartment providing ample space for guests. The spacious newly upgraded walkout basement is designed for both entertainment and relaxation, featuring play areas for adults and children, an authentic Irish pub with a full-sized bar, and a media room, cigar room, and wine cellar built for entertaining. You can also design your own billiards room, home theatre, home gym, Pilates/yoga studio, craft room, and gift wrapping room. Outdoor living is just as luxurious with breathtaking vistas from the huge deck, perfect for enjoying the beauty of nature in your private backyard. The outdoor pavilion is complete with windows and ceiling fans, and a playground and treehouse are right next to it. With picturesque pastures and scenic vista views, this home truly offers your private paradise. Don’t miss the opportunity to own this exceptional property and enjoy the good life without ever having to leave home.

    Zillow last checked:

    Listing updated:

    Listed by:

    Yue He 814-954-2556,

    CENTURY 21 New Millennium,

    Co-Listing Agent: Millie Zhuo 202-306-9695,

    CENTURY 21 New Millennium

    Bought with:

    Martin Lotz, 5012549

    Blue Valley Real Estate

    Source: Bright MLS,MLS#: MDMC2129682MLS Logo

    Facts & features

    Interior

    Bedrooms & bathrooms
    • Bedrooms: 6
    • Bathrooms: 8
    • Full bathrooms: 6
    • 1/2 bathrooms: 2
    • Main level bathrooms: 2
    Basement
    • Area: 4343
    Heating
    • Forced Air, Heat Pump, Natural Gas
    Cooling
    • Ceiling Fan(s), Central Air, Heat Pump, Electric
    Appliances
    • Included: Dishwasher, Disposal, Dryer, Extra Refrigerator/Freezer, Ice Maker, Intercom, Microwave, Double Oven, Self Cleaning Oven, Oven/Range - Electric, Refrigerator, Six Burner Stove, Washer, Water Conditioner - Owned, Water Heater, Gas Water Heater
    Features
    • 2nd Kitchen, Breakfast Area, Built-in Features, Butlers Pantry, Chair Railings, Crown Molding, Curved Staircase, Double/Dual Staircase, Family Room Off Kitchen, Open Floorplan, Kitchen - Country, Eat-in Kitchen, Wainscotting, Bar
    • Flooring: Wood
    • Doors: French Doors, Six Panel
    • Windows: Double Pane Windows, Window Treatments
    • Basement: Partial,Finished,Heated,Exterior Entry,Rear Entrance,Sump Pump,Walk-Out Access,Windows
    • Number of fireplaces: 3
    • Fireplace features: Glass Doors, Gas/Propane, Mantel(s), Screen
    Interior area
    • Total structure area: 12,459
    • Total interior livable area: 10,216 sqft
    • Finished area above ground: 8,116
    • Finished area below ground: 2,100

    Property

    Parking
    • Total spaces: 5
    • Parking features: Garage Faces Front, Garage Faces Side, Driveway, Attached
    • Attached garage spaces: 5
    • Has uncovered spaces: Yes
    Accessibility
    • Accessibility features: Other
    Features
    • Levels: Three
    • Stories: 3
    • Patio & porch: Brick, Deck, Patio, Porch, Roof
    • Exterior features: Sidewalks, Stone Retaining Walls, Underground Lawn Sprinkler, Balcony
    • Pool features: None
    Lot
    • Size: 6.72 Acres
    Details
    • Additional structures: Above Grade, Below Grade
    • Parcel number: 160603432721
    • Zoning: RE2
    • Special conditions: Standard

    Construction

    Type & style
    • Home type: SingleFamily
    • Architectural style: Colonial
    • Property subtype: Single Family Residence
    Materials
    • Brick
    • Foundation: Other
    Condition
    • New construction: No
    • Year built: 2007

    Utilities & green energy

    • Sewer: Septic Exists
    • Water: Well

    Community & neighborhood

    Location
    • Region: Potomac
    • Subdivision: Stoney Creek Farm

    HOA & financial

    HOA
    • Has HOA: Yes
    • HOA fee: $900 annually

    Other

    Other facts
    • Listing agreement: Exclusive Agency
    • Ownership: Fee Simple

    Price history

    DateEventPrice
    10/8/2024Sold$2,612,000-12.9%$256/sqft
    Source: Bright MLS #MDMC2129682 Report a problem
    9/20/2024Listing removed$3,000,000$294/sqft
    Source: Bright MLS #MDMC2129682 Report a problem
    9/12/2024Price change$3,000,000-6.3%$294/sqft
    Source: Bright MLS #MDMC2129682 Report a problem
    8/30/2024Price change$3,200,000-5.6%$313/sqft
    Source: Bright MLS #MDMC2129682 Report a problem
    7/11/2024Price change$3,390,000-3.1%$332/sqft
    Source: Bright MLS #MDMC2129682 Report a problem
    6/6/2024Listed for sale$3,500,000+50.2%$343/sqft
    Source: Bright MLS #MDMC2129682 Report a problem
    1/1/2015Sold$2,330,000$228/sqft
    Source: Long & Foster Broker Feed #1003493974_100 Report a problem
    7/22/2013Sold$2,330,000-6.8%$228/sqft
    Source: Public Record Report a problem
    5/7/2013Listed for sale$2,499,000-8%$245/sqft
    Source: Long and Foster Bethesda Gateway #MC8073033 Report a problem
    11/8/2007Sold$2,716,882$266/sqft
    Source: Public Record Report a problem

    Public tax history

    YearProperty taxesTax assessment
    2025$3,118 -89.3%$2,462,800 -3%
    2024$29,219 -0.1%$2,538,100
    2023$29,244 +4.4%$2,538,100
    2022$28,008 -5.6%$2,538,100 -5.7%
    2021$29,662 +0.3%$2,690,400 +0.3%
    2020$29,587 +0.7%$2,681,967 +0.6%
    2019$29,388 -0.2%$2,665,100
    2018$29,441 -0.3%$2,665,100 +1.7%
    2017$29,538 +17%$2,620,500 +1.7%
    2016$25,251 $2,575,900 +1.8%
    2015$25,251 $2,531,300 +1.8%
    2014$25,251 $2,486,133 +1.9%
    2013-- $2,440,967 +1.9%
    2012-- $2,395,800
    2011-- $2,395,800
    2010-- $2,395,800 -9.5%
    2009-- $2,648,240 +5.7%
    2008-- $2,505,980 +297.8%
    2007-- $630,013 +41.8%
    2006-- $444,400 +17.4%
    2005-- $378,666

    Find assessor info on the county website

    Neighborhood: 20854

    Nearby schools

    GreatSchools rating
    Schools provided by the listing agent
    • District: Montgomery County Public Schools

    Source: Bright MLS. This data may not be complete. We recommend contacting the local school district to confirm school assignments for this home.

    Get a cash offer in 3 minutes
    Find out how much your home could sell for in as little as 3 minutes with a no-obligation cash offer.
    Estimated market value
    $2,765,000
    Get a cash offer in 3 minutes
    Find out how much your home could sell for in as little as 3 minutes with a no-obligation cash offer.
    Estimated market value
    $2,765,000