Welcome to 12506 Whispering Sands Court, a spacious and well-designed home on a quiet cul-de-sac. This floor plan features a downstairs bedroom with full bath, making it ideal for guests or multigenerational living. Upstairs, the primary suite serves as a private retreat, complemented by two additional bedrooms.
The home offers generous living and entertaining areas filled with natural light, creating a warm and inviting atmosphere throughout. The kitchen opens to the main living spaces, providing an excellent flow for everyday living and gatherings. An oversized backyard offers plenty of room for outdoor entertaining and recreation.
Conveniently located near major highways, the energy corridor, shopping and dining. This home combines flexibility, comfort, and functionality in a desirable location. Whether you're looking for space to grow or room to accommodate guests and family, this home offers a layout designed to fit a variety of lifestyles.
For sale
$490,000
12506 Whispering Sands Ct, Houston, TX 77041
4beds
3,243sqft
Single Family Residence
Built in 1996
8,969 Square Feet Lot
$478,700 Zestimate®
$151/sqft
$170/mo HOA
What's special
- 19 days
- 198
- 12
Likely to sell faster than
Zillow last checked:
Listing updated:
Listed by:
Lucy Gutierrez TREC #0724664 832-242-4777,
Styled Real Estate
Source: HAR,MLS#: 87172778
Facts & features
Interior
Bedrooms & bathrooms
- Bedrooms: 4
- Bathrooms: 3
- Full bathrooms: 3
Primary bedroom
- Level: Second
- Area: 224
- Dimensions: 16x14
Bedroom
- Level: Second
- Area: 163.2
- Dimensions: 13.6x12
Bedroom
- Level: First
- Area: 176
- Dimensions: 16x11
Bedroom
- Level: Second
- Area: 168
- Dimensions: 12x14
Other
- Level: First
- Area: 224
- Dimensions: 14x16
Heating
- Natural Gas
Cooling
- Electric
Appliances
- Included: Disposal, Electric Oven, Microwave, Electric Cooktop, Dishwasher
Features
- 1 Bedroom Down - Not Primary BR
- Number of fireplaces: 1
- Fireplace features: Gas Log
Interior area
- Total structure area: 3,243
- Total interior livable area: 3,243 sqft
Property
Parking
- Total spaces: 2
- Parking features: Detached, Oversized
- Garage spaces: 2
Features
- Stories: 2
Lot
- Size: 8,969 Square Feet
- Features: Cul-De-Sac, 0 Up To 1/4 Acre
Details
- Parcel number: 1187210020002
Construction
Type & style
- Home type: SingleFamily
- Architectural style: Traditional
- Property subtype: Single Family Residence
Materials
- Brick
- Foundation: Slab
- Roof: Composition
Condition
- New construction: No
- Year built: 1996
Utilities & green energy
- Water: Public
Community & HOA
Community
- Subdivision: Lakes On Eldridge Sec 07
HOA
- Has HOA: Yes
- HOA fee: $2,040 annually
Location
- Region: Houston
Financial & listing details
- Price per square foot: $151/sqft
- Tax assessed value: $483,839
- Annual tax amount: $10,430
- Date on market: 8/18/2026
Estimated market value
$478,700
$455,000 - $503,000
$3,552/mo
Price history
| Date | Event | Price |
|---|---|---|
| 8/18/2026 | Listed for sale | $490,000-8.9%$151/sqft |
Source:  HAR #87172778 Report a problem HAR #87172778 Report a problem | ||
| 8/18/2026 | Listing removed | $538,000$166/sqft |
Source: HAR #87875469 Report a problem | ||
| 7/18/2026 | Price change | $538,000-4.6%$166/sqft |
Source: HAR #87875469 Report a problem | ||
| 6/23/2026 | Listed for sale | $564,000$174/sqft |
Source: HAR #87875469 Report a problem | ||
Public tax history
| Year | Property taxes | Tax assessment |
|---|---|---|
| 2025 | $702 +15.5% | $483,839 +3.4% |
| 2024 | $608 | $468,112 -1.1% |
| 2023 | -- | $473,472 +3.3% |
| 2022 | $712 | $458,411 +26.1% |
| 2021 | -- | $363,490 +6.1% |
| 2020 | $602 -44.1% | $342,646 -2.5% |
| 2019 | $1,078 -74.8% | $351,261 -16% |
| 2018 | $4,285 | $418,144 |
| 2017 | $4,285 +5.4% | $418,144 +6.3% |
| 2016 | $4,064 +0.7% | $393,383 |
| 2015 | $4,035 | $393,383 +8.1% |
| 2014 | $4,035 | $363,749 +5.6% |
| 2013 | -- | $344,446 +17.9% |
| 2012 | -- | $292,197 |
| 2011 | -- | $292,197 |
| 2010 | -- | $292,197 |
| 2009 | -- | $292,197 +1.4% |
| 2007 | -- | $288,071 +4.6% |
| 2006 | -- | $275,300 |
| 2005 | -- | $275,300 |
| 2004 | -- | $275,300 |
| 2003 | -- | $275,300 +4.1% |
| 2002 | -- | $264,400 +8.6% |
| 2001 | -- | $243,400 +9.7% |
| 2000 | -- | $221,800 |
Find assessor info on the county website
Monthly payment
Est. payment
Payment breakdown
Explore the cost of this home by adjusting the details. Changes won't be saved.Climate risks
Neighborhood: 77041
Nearby schools
Schools provided by the listing agent
- Elementary: Kirk Elementary School
- Middle: Truitt Middle School
- High: Cypress Ridge High School
Source: HAR. This data may not be complete. We recommend contacting the local school district to confirm school assignments for this home.
- $519,5003 bd2 ba2.6k sqft12502 Whispering Sands Ct, Houston, TX 77041Off Market

- $562,7004 bd4 ba3.3k sqft12510 Whispering Sands Ct, Houston, TX 77041Off Market

- $594-- bd-- ba-- sqftLake Center Run, Houston, TX 77041Off Market
- $616,0004 bd3 ba3.3k sqft12507 Whispering Sands Ct, Houston, TX 77041Off Market
Similar homes
- $460,0005 bd4 ba3.5k sqft12815 Eldridge Place Dr, Houston, TX 77041For Sale
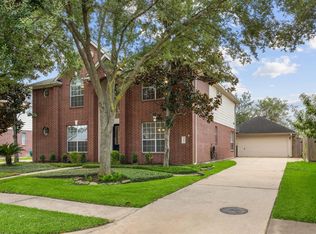 MLS ID #67729846, Russell McClenathen, Realty Of America, LLC. HAR
 - $495,0004 bd4 ba3.7k sqft9802 Willowbridge Park Blvd, Houston, TX 77064For Sale
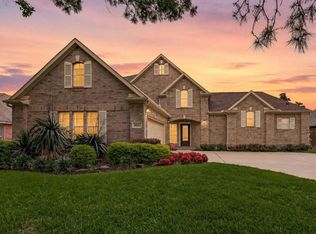 MLS ID #51377754, Bryan Lillis, RE/MAX Grand. HAR
 - $469,9003 bd4 ba3.2k sqft16405 Smith St, Jersey Village, TX 77040For Sale
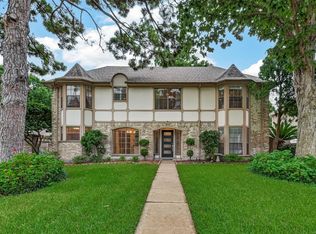 MLS ID #56469455, Elisabeth McNinch, Village Property Advisors. HAR
 - $499,0004 bd4 ba3.9k sqft14911 Oxford Way, Houston, TX 77069For Sale
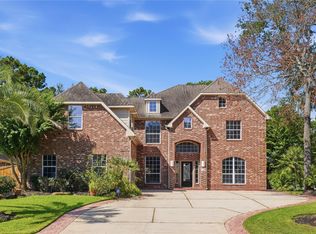 MLS ID #31004200, Navreen Randhawa, Prospera Realty Group. HAR
